
Open House Fri, Sep 18th 04:00 PM - 05:30 PM - Golf Course
Address
80 Pearl Street, Holliston, MA
Price
$ 700,000
Property Attributes
- MLS#73579097
- TypeSingle Family
- Listing Status New
- CountyMIDDLESEX
- CityHolliston
- NeighborhoodDowntown
- Zip01746
- StyleCape
- Year Built1961
- Taxes$ 8240
- Price$ 700,000
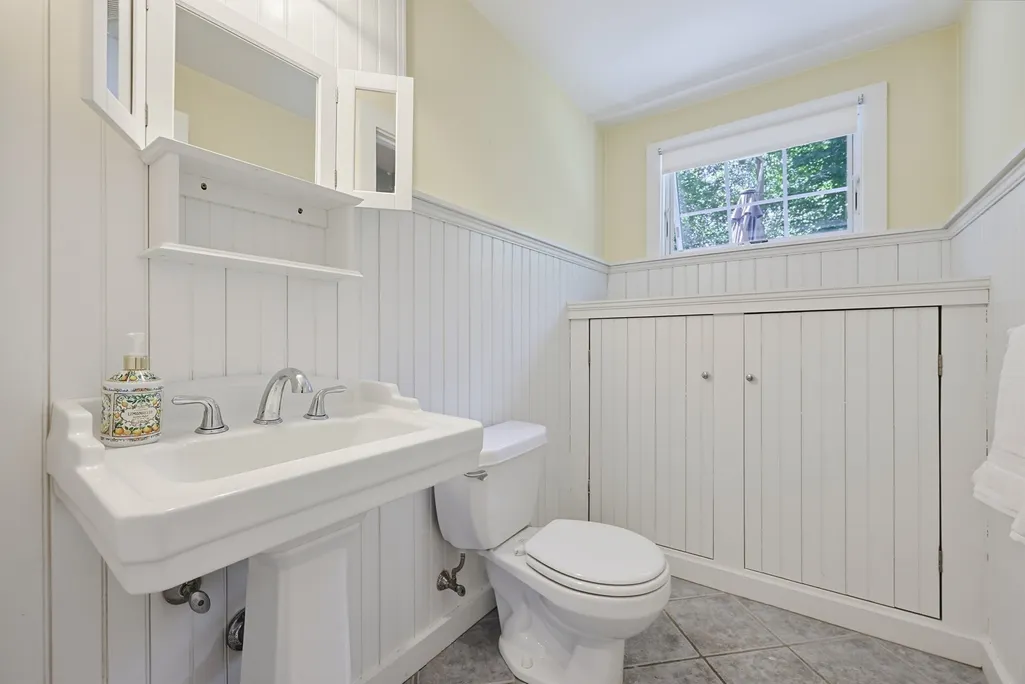
- Bedrooms4
- Full Bathrooms1
- Half Bathrooms1
- Sqr Footage1916
- Lot Size0.41 Acres
Data Source:
Massachusetts MLS Property Info Network (MLSPIN)
Property Description
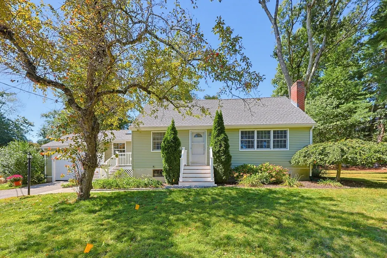
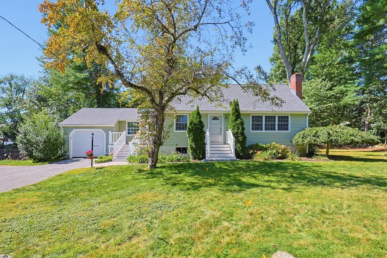
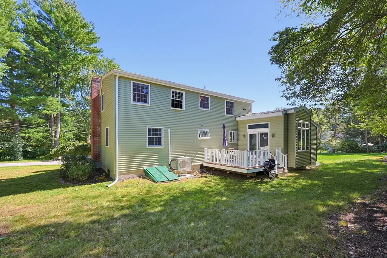
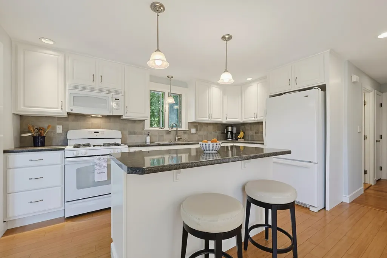
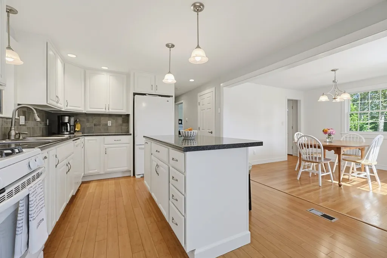
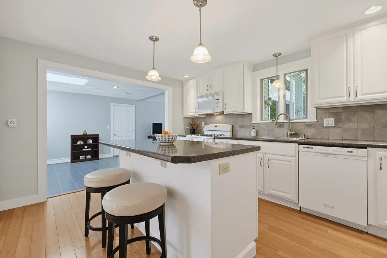
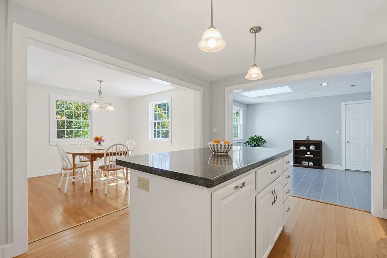
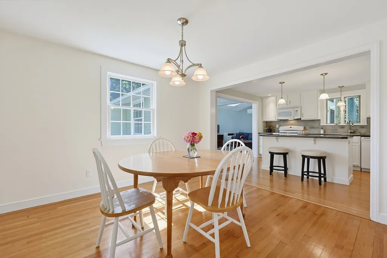
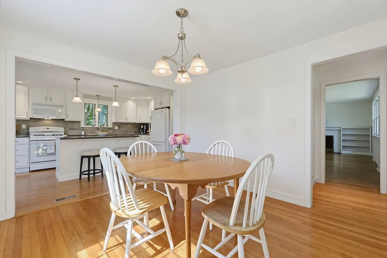
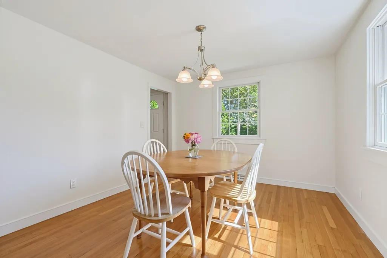
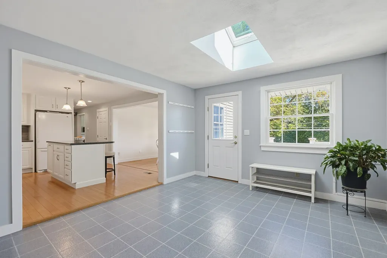
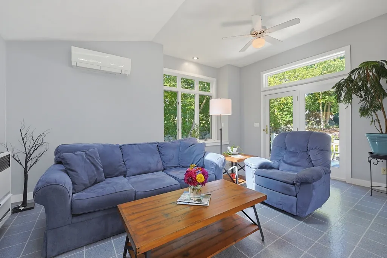
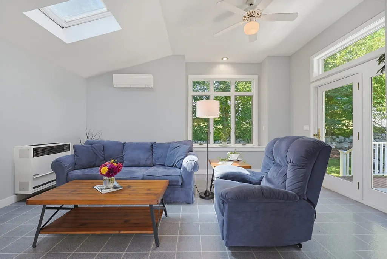
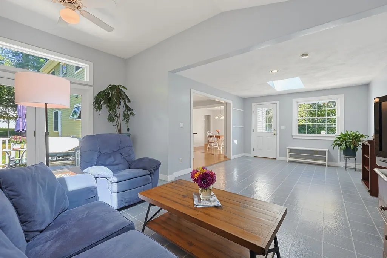
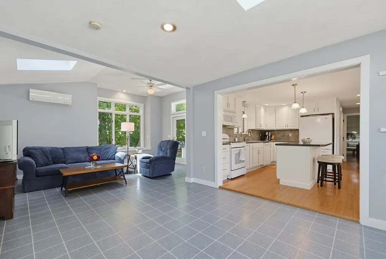
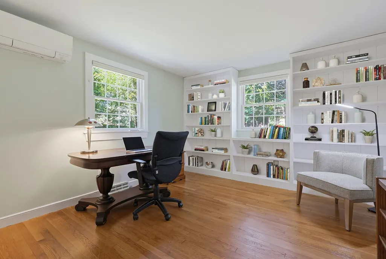
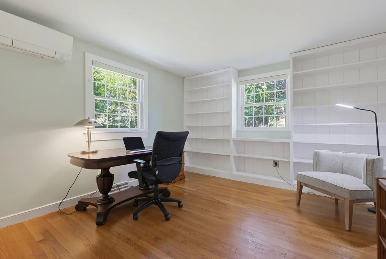
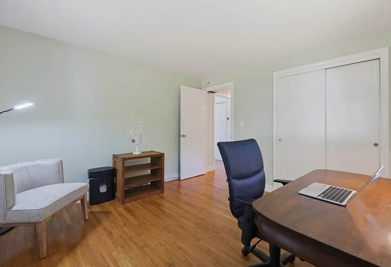
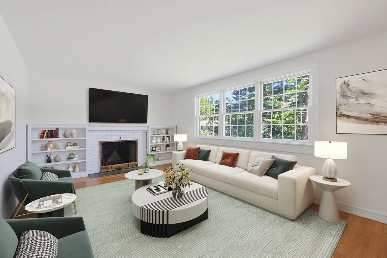
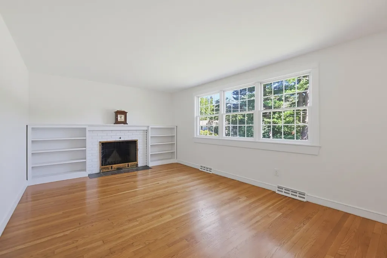
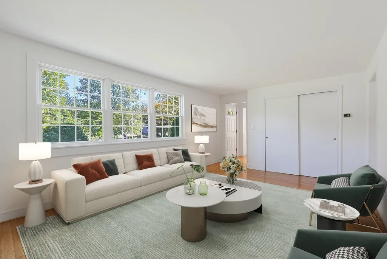
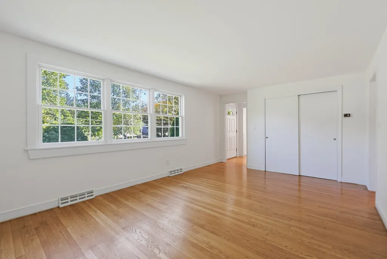
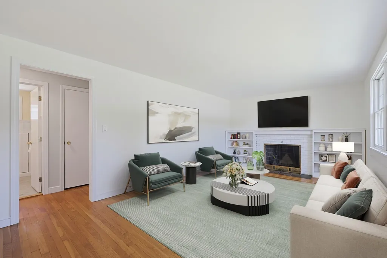
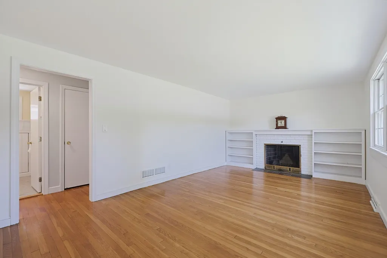
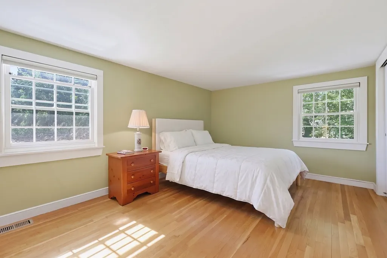
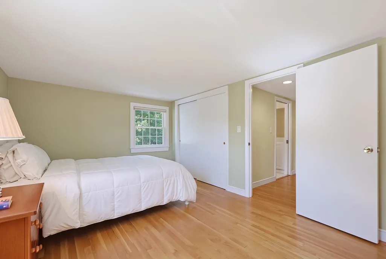
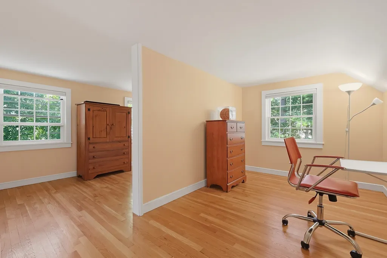
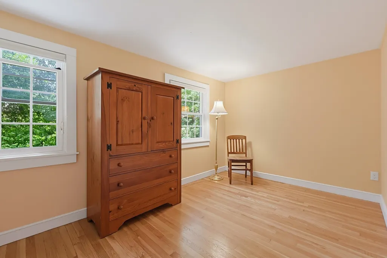
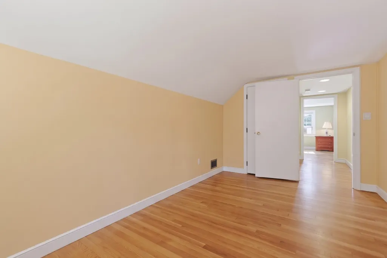
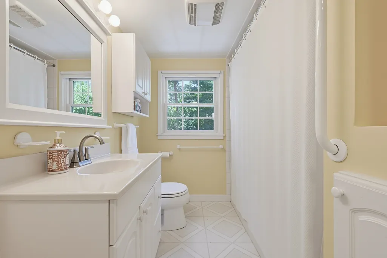
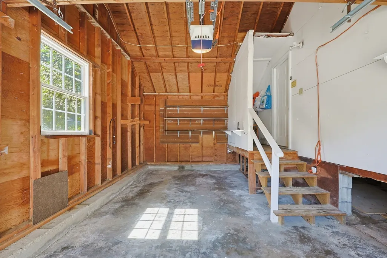
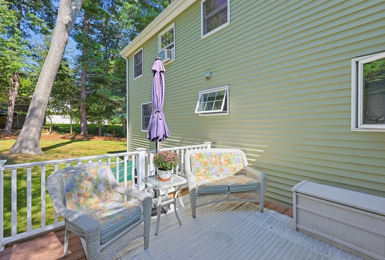
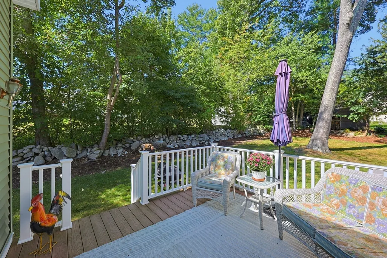
Simply delightful, this inviting Cape style home in beloved downtown Holliston is a true treasure. Walk to town, the Upper Charles Rail Trail, Lake Winthrop, schools and cafes, offering a close-to-everything location, while being off the beaten path. This home is bathed in natural light, with bright open spaces, and plenty of room to spread out. At the heart of this home is the kitchen, with its white cabinetry, gas cooking, center island and stainless appliances. The kitchen flows nicely to the sunny dining/eating area, as well as to the inviting family room with its vaulted ceiling, skylight and French door to the composite deck. Generously sized living room with fireplace and hardwood floors; great first floor bedroom/home office with a closet and built-ins. Upstairs you'll find the primary bedroom with hardwood floors, plus two additional bedrooms (currently partially opened up to create one larger space) with hardwood floors and closet. Full basement offers expansion possibilities; one car attached garage; maintenance free exterior; brand new four bedroom system currently being installed; new roof and skylights (2020); new ductless mini split systems (2020); replacement windows (2004 & 2008). Be a part of the lovely Holliston community, with its great schools and quality of life.
| Elementary School | Middle School | High School |
|---|---|---|
| Placentino/Miller Elementary School | Adams Middle School | Holliston High School |
| Price History | |
|---|---|
| 9/17/2026 | Listed $700,000 |
General Features
| Sewer | Private Sewer |
|---|---|
| Heating | Forced Air,Natural Gas,Ductless |
| Cooling | Central Air,Ductless |
| Utilities | for Gas Range,for Gas Dryer,Washer Hookup |
| Roof | Shingle |
| Appliances | Gas Water Heater,Range,Dishwasher,Microwave,Refrigerator,Washer,Dryer |
| Zoning | 101 |
| Garage Spaces | 1 |
| Patio/Porch Features | Porch,Deck - Composite |
| Architectural Style | Cape |
| Construction Materials | Frame |
| Year Built | 1961 |
| Electric | Circuit Breakers |
| Property Subtype | Single Family Residence |
| Tax Year | 2026 |
| Parcel Number | 524932 |
| Waterfront Features | Lake/Pond,1/2 to 1 Mile To Beach,Beach Ownership(Public) |
| Community Features | Shopping,Tennis Court(s),Park,Walk/Jog Trails,Golf,Bike Path,Public School |
| County | Middlesex |
| Property Type | Residential |
| HOA | No |
| Attached Garage | Yes |
| Subdivision Name | Downtown |
| Garage Y/N | Yes |
| Waterview | No |
| Total Rooms | 8 |
| Full Baths | 1 |
| Status | New |
| Directions | Prospect or Washington to Pearl Street |
| High School | Holliston High School |
| City | Holliston |
| Disclosures | 2 of the upstairs bedroom have been turned into one,with a wall across half the room. |
| Senior Community Y/N | No |
| Lot Size Units | Acres |
| Lot Size Square Feet | 17860 |
| Carport Y/N | No |
| Elementary School | Placentino/Miller |
| Property Attached Y/N | No |
| Year Built Details | Actual,Renovated Since |
| Tax Annual Amount | 8240 |
| Home Warranty Y/N | No |
| Middle/Junior High School | Adams |
| Building Area Units | Square Feet |
| Primary Bedroom Level | Second |
| Standard Status | Active |
| Year Built Source | Public Records |
| Tax Assessed Value | 576600 |
| Certified Treated | Unknown |
Interior Features
| Basement | Unfinished |
|---|---|
| Flooring | Tile,Laminate,Hardwood |
| Total Fireplaces | 1 |
| Fireplace Features | Living Room |
| Kitchen Level | First |
| Air Conditioning Y/N | Yes |
| Heating Y/N | Yes |
| Fireplace Y/N | Yes |
| Above Grade Finished Area | 1916 |
| Half Baths | 1 |
| Laundry Features | Gas Dryer Hookup,Washer Hookup,In Basement |
| Total Bedrooms | 4 |
| Living Room Level | First |
| LivingAreaSource | Public Record |
| Kitchen Features | Flooring - Laminate,Kitchen Island,Open Floorplan,Recessed Lighting,Remodeled,Stainless Steel Appliances,Gas Stove,Lighting - Pendant |
| Total Baths | 2 |
| Primary Bathroom Features | No |
| Living Room Features | Closet,Flooring - Hardwood |
| Bedroom 4 Features | Closet,Flooring - Hardwood |
| Bedroom 3 Features | Flooring - Hardwood |
| Bedroom 2 Features | Closet,Flooring - Hardwood |
| Dining Room Features | Flooring - Hardwood |
| Primary Bedroom Features | Closet,Flooring - Hardwood |
| Family Room Level | First |
| Family Room Features | Skylight,Flooring - Laminate,Exterior Access |
| Dining Room Level | First |
| Bedroom 4 Level | First |
| Bedroom 3 Level | Second |
| Second Bedroom Level | Second |
| Bathroom 1 Level | First |
| Bathroom 2 Level | Second |
Exterior Features
| Exterior Amenities | Porch,Deck - Composite |
|---|---|
| Parking Features | Attached,Paved Drive,Paved |
| Water Source | Public |
| Total Parking | 5 |
| Lot Size Area | 0.41 |
| Foundation Details | Concrete Perimeter |
| Spa | No |
| Building Area Total | 1916 |
| Lot Size Acres | 0.41 |
| Waterfront Y/N | No |
| Covered Spaces | 1 |
| Road Frontage Type | Public |
Amenities
- Foreclosure
- Views
- Short Sale
- New Construction
- Adult 55+
- Lease To Own
- No HOA Fees
- Furnished
- Primary On Main
- Air Conditioning
- Seller Finance
- Green
- Fixer Upper
- Horse
- Golf
- Fireplace
- Deck
- Garage
- Basement
- Pool
Property vs Single Family Average in 01746
Price
Taxes
Year Built
 Massachusetts MLS Property Info Network (MLSPIN) - The property listing data and information set forth herein were provided to MLS Property Information Network, Inc. from third party sources, including sellers, lessors and public records, and were compiled by MLS Property Information Network, Inc. The property listing data and information are for the personal, non commercial use of consumers having a good faith interest in purchasing or leasing listed properties of the type displayed to them and
