
Open House Sat, Sep 19th 12:30 PM - 02:00 PM - Price Reduction - Golf Course - Eco Friendly
Address
66 Farrington Ln, Marlborough, MA
Price
$ 1,200,000
Property Attributes
- MLS#73575654
- TypeSingle Family
- Listing Status Price Changed
- CountyMIDDLESEX
- CityMarlborough
- AreaEast Marlborough
- NeighborhoodCarisbrooke
- Zip01752
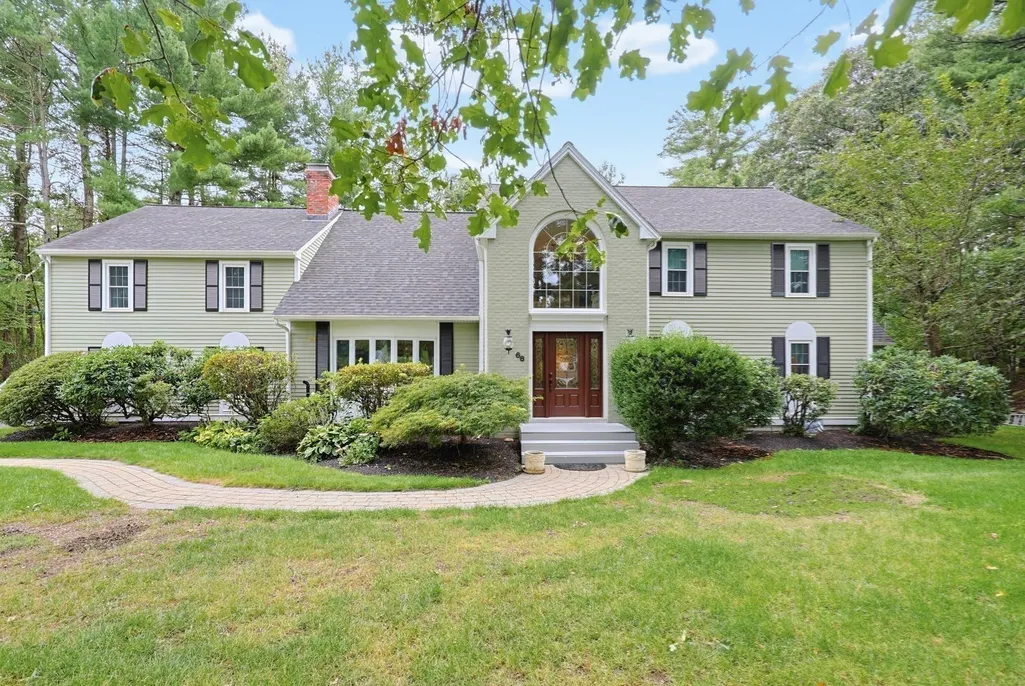
- StyleColonial
- Year Built1986
- Taxes$ 9767
- Price$ 1,200,000
- Bedrooms4
- Full Bathrooms2
- Half Bathrooms1
- Sqr Footage4302
- Lot Size1.01 Acres
Data Source:
Massachusetts MLS Property Info Network (MLSPIN)
Property Description
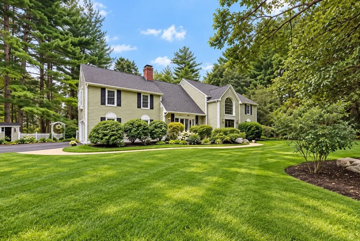
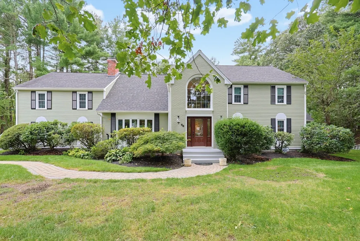
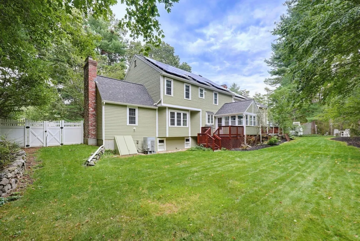
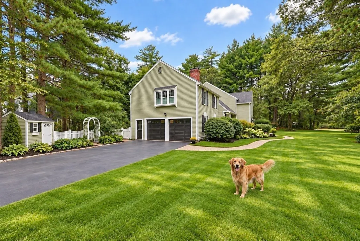
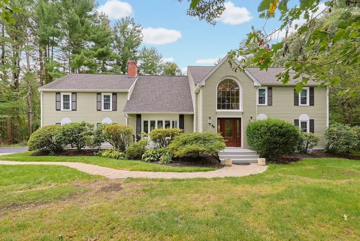
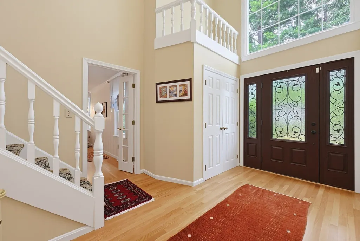
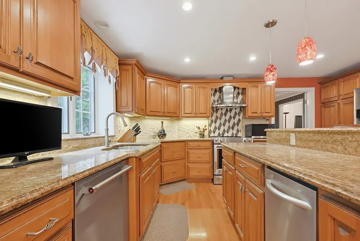
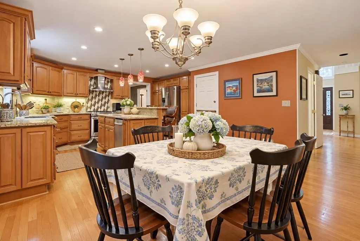
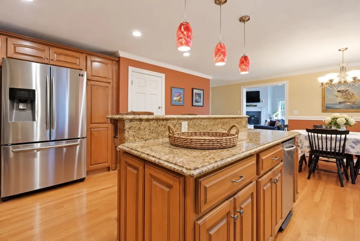
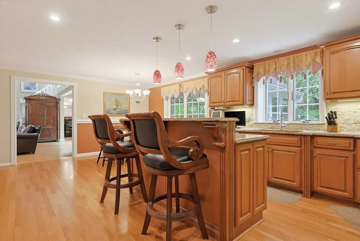
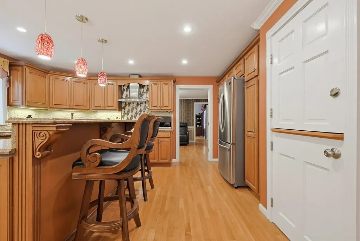
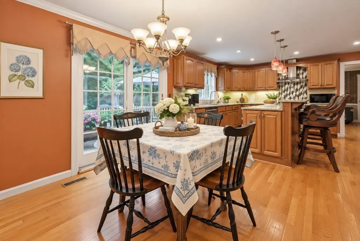
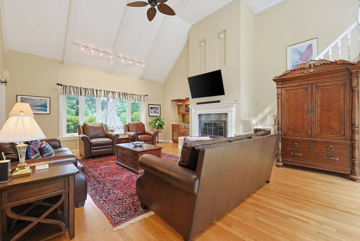
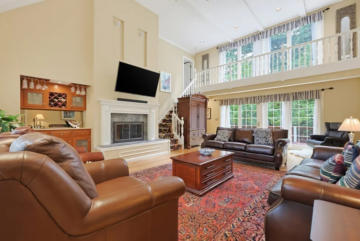
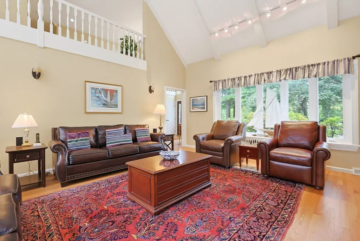
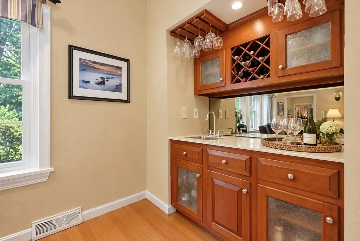
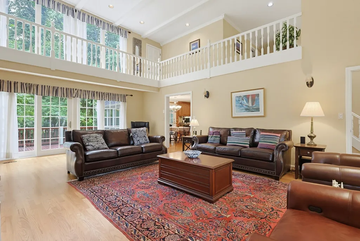
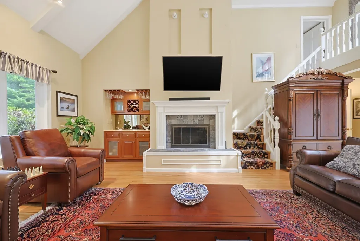
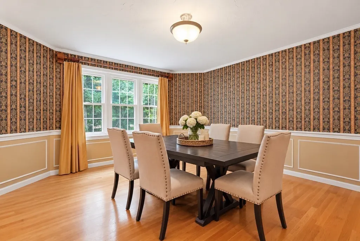
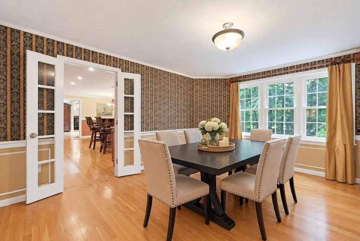
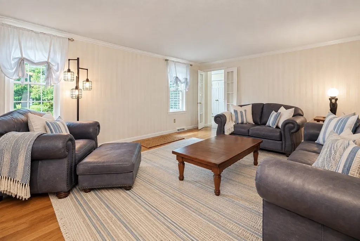
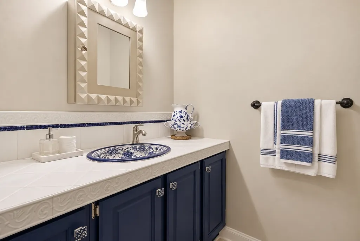
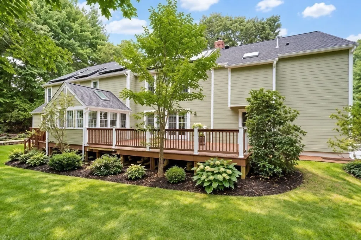
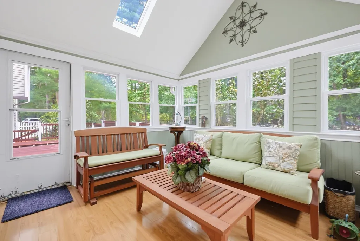
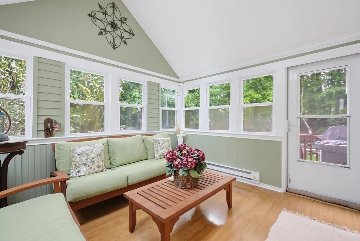
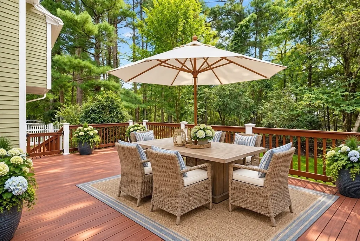
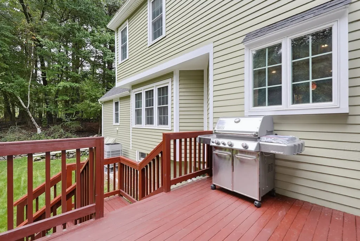
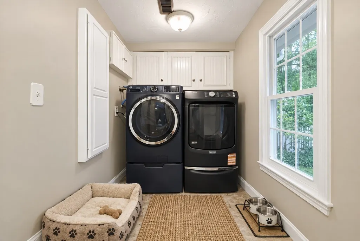
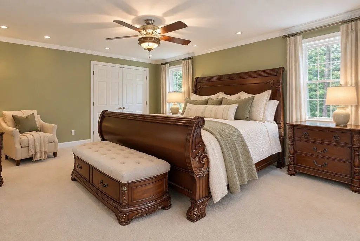
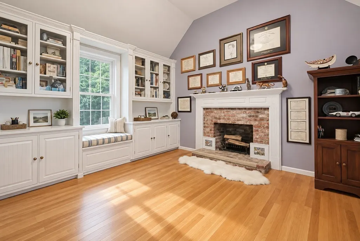
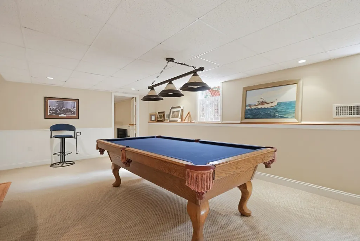
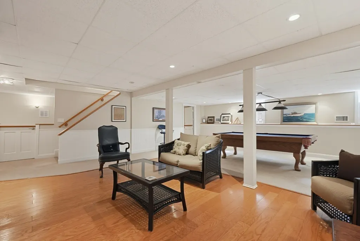
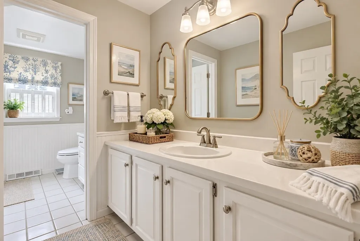
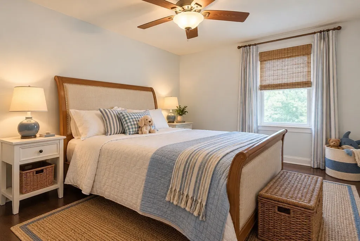
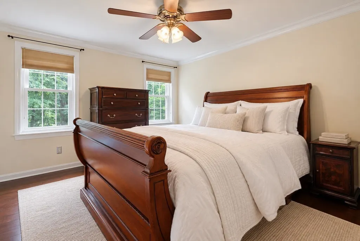
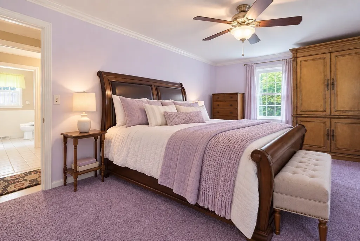
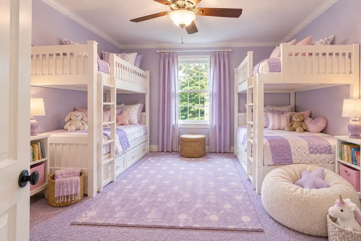
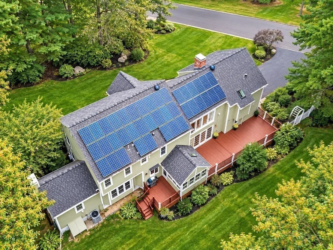
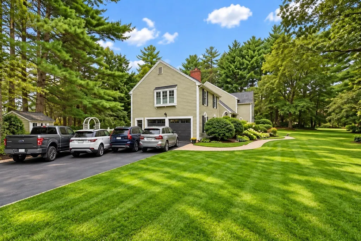
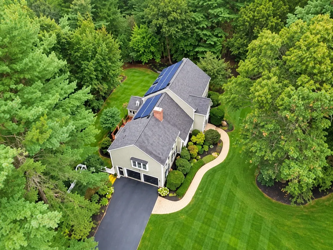
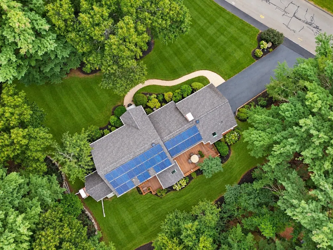
PRIVACY, CHARM, a DOG-LOVER’S PARADISE and remarkable ENERGY EFFICIENCY come together in East Marlborough’s sought-after CARISBROOKE neighborhood. Set back on a private corner lot with a long driveway offering abundant parking for cars and trucks, plus additional guest parking on the cul-de-sac, this home feels like its own peaceful oasis.This MINT-CONDITION CONTEMPORARY COLONIAL offers 3 beautifully finished levels, 4 LARGE BEDROOMS and 2.5 BATHS. The spacious PRIMARY SUITE enjoys its own private section of the second floor, while another generously sized bedroom offers excellent potential for MULTIGENERATIONAL LIVING, guests or flexible use.Designed for today’s lifestyle, the home features exceptional FLEXIBLE LIVING SPACES, including formal living and dining rooms, a FIRST-FLOOR LIBRARY with built-ins and window seat, HOME OFFICE/OPTIONAL BEDROOM and an expansive FINISHED LOWER LEVEL. Soaring ceilings, walls of windows, hardwood floors, custom millwork and 2 FIREPLACES create an impressive interior. The dramatic 2-STORY FAMILY ROOM, CHEF’S KITCHEN and sun-filled THREE-SEASON ROOM make everyday living and entertaining effortless.A true standout is the OWNER-OWNED SOLAR SYSTEM and ENERGY-EFFICIENT design, which has delivered exceptionally LOW-TO-ZERO NET ELECTRIC COSTS, including periods when the owners RECEIVED ELECTRIC CREDITS. Recent GAS BILLS have been approximately $10/MONTH.The exterior is protected by Rhino Shield ceramic coating, providing long-lasting durability warranty with a transferable helping to create a remarkably low-maintenance exterior. Additional improvements include closed-cell spray foam insulation at basement rim/band joists to reduce air leakage and heat loss, a professional-grade Aprilaire E100 whole-house dehumidifier, upgraded Power fiberglass front entrance door and Lift Master smart garage door opener with integrated camera. Irrigation system complete with rain sensor. 80 gallon premium new water tank. Outside, enjoy PRIVACY and space for pets, play and relaxation. Nearby amenities include soccer fields, WALKING TRAILS, BIKE PATHS and local parks, with SCHOOL BUS PICKUP directly in front of the home.Marlborough offers a variety of educational options, including public, charter and technical schools, along with a vibrant community, town events, shopping, restaurants, recreation and major employment centers. Conveniently positioned for access to BOSTON,
| Elementary School | Middle School | High School |
|---|---|---|
| Kane Elementary School | Whitcomb/Amsa Middle School | Mps/Amsa High School |
| Price History | |
|---|---|
| 9/10/2026 | Listed $1,276,000 |
| 9/13/2026 | 6$1,200,000 |
General Features
| Sewer | Public Sewer |
|---|---|
| Heating | Central,Heat Pump,Electric,ENERGY STAR Qualified Equipment,Other |
| Cooling | Central Air,Heat Pump,ENERGY STAR Qualified Equipment,Other |
| Utilities | for Electric Range,for Electric Oven,for Electric Dryer,Washer Hookup |
| Roof | Shingle |
| Appliances | Water Heater,Dishwasher,Disposal,Microwave,ENERGY STAR Qualified Refrigerator,ENERGY STAR Qualified Dryer,ENERGY STAR Qualified Dishwasher,ENERGY STAR Qualified Washer,Range,Oven |
| Zoning | Res |
| Garage Spaces | 2 |
| Patio/Porch Features | Deck |
| Architectural Style | Colonial |
| Security Features | Security System |
| Construction Materials | Frame |
| Year Built | 1986 |
| Electric | Circuit Breakers,Other (See Remarks) |
| Property Subtype | Single Family Residence |
| Tax Year | 2026 |
| Parcel Number | 3480361 |
| Community Features | Public Transportation,Shopping,Pool,Tennis Court(s),Park,Walk/Jog Trails,Golf,Medical Facility,Bike Path,Conservation Area,Highway Access,House of Worship,Private School,Public School |
| Accessibility | Accessible Entrance |
| County | Middlesex |
| Property Type | Residential |
| HOA | No |
| Attached Garage | Yes |
| Energy Efficient | Thermostat |
| Subdivision Name | Carisbrooke |
| Garage Y/N | Yes |
| Green Energy Generation | Solar |
| Waterview | No |
| Total Rooms | 13 |
| Full Baths | 2 |
| Status | Price Changed |
| Directions | Take route 20 to Wayside Inn Road to Sudbury Street |
| High School | Mps/Amsa |
| City | Marlborough |
| Disclosures | Marlborough/Sudbury/Framingham line.34 miles to Boston,25 miles to Worcester. 45 minutes to Providence. Close to Boston,Worcester and Providence airports. Close to the Southborough Train station.Use |
| Senior Community Y/N | No |
| MLS Area | East Marlborough |
| Lot Size Units | Acres |
| Lot Size Square Feet | 43996 |
| Carport Y/N | No |
| Elementary School | Kane |
| Property Attached Y/N | No |
| Year Built Details | Actual |
| Tax Annual Amount | 9767 |
| Home Warranty Y/N | Yes |
| Middle/Junior High School | Whitcomb/Amsa |
| Property Condition | Remodeled |
| Building Area Units | Square Feet |
| Primary Bedroom Level | Second |
| Standard Status | Active |
| Year Built Source | Public Records |
| Tax Assessed Value | 926700 |
| Certified Treated | Unknown |
Interior Features
| Interior Amenities | Closet/Cabinets - Custom Built,Chair Rail,Wainscoting,Beadboard,Storage,Slider,Closet,Library,Game Room,Sun Room,Mud Room,Exercise Room,WaterSense Fixture(s),Solar Tube(s),Central Vacuum,Wet Bar,Walk |
|---|---|
| Basement | Full,Finished,Bulkhead |
| Flooring | Wood,Tile,Carpet,Flooring - Wall to Wall Carpet,Laminate |
| Total Fireplaces | 2 |
| Kitchen Level | Main,First |
| Air Conditioning Y/N | Yes |
| Heating Y/N | Yes |
| Window Features | Window(s) - Picture,Insulated Windows,Storm Window(s) |
| Fireplace Y/N | Yes |
| Above Grade Finished Area | 4302 |
| Half Baths | 1 |
| Laundry Features | Closet/Cabinets - Custom Built,Flooring - Stone/Ceramic Tile,Gas Dryer Hookup,Washer Hookup,First Floor,Electric Dryer Hookup |
| Total Bedrooms | 4 |
| Below Grade Finished Area | 1082 |
| Living Room Level | First |
| LivingAreaSource | Public Record |
| Kitchen Features | Flooring - Hardwood,Dining Area,Countertops - Stone/Granite/Solid,Countertops - Upgraded,Kitchen Island,Cabinets - Upgraded,Country Kitchen,Recessed Lighting,Remodeled,Stainless Steel Appliances,Ligh |
| Total Baths | 3 |
| Primary Bathroom Features | Yes |
| Living Room Features | Flooring - Hardwood,French Doors |
| Bedroom 4 Features | Closet,Flooring - Wall to Wall Carpet,Window(s) - Picture |
| Bedroom 3 Features | Closet,Flooring - Hardwood,Window(s) - Picture |
| Bedroom 2 Features | Closet,Flooring - Hardwood,Window(s) - Picture |
| Dining Room Features | Flooring - Hardwood,French Doors |
| Kitchen Area | 330 |
| Kitchen Length | 22 |
| Kitchen Width | 15 |
| Primary on Main | 154 |
| Second Bedroom Length | 14 |
| Second Bedroom Width | 11 |
| Bedroom 3 Area | 168 |
| Bedroom 3 Length | 14 |
| Bedroom 3 Width | 12 |
| Bedroom 4 Area | 228 |
| Bedroom 4 Length | 19 |
| Bedroom 4 Width | 12 |
| Dining Room Area | 15 |
| Dining Room Width | 13 |
| Family Room Area | 325 |
| Family Room Length | 25 |
| Living Room Area | 294 |
| Living Room Length | 21 |
| Living Room Width | 14 |
| Primary Bedroom Area | 336 |
| Primary Bedroom Features | Bathroom - Full,Walk-In Closet(s),Closet,Flooring - Wall to Wall Carpet,Window(s) - Picture |
| Primary Bedroom Length | 21 |
| Primary Bedroom Width | 16 |
| Family Room Width | 13 |
| Family Room Level | Main,First |
| Family Room Features | Cathedral Ceiling(s),Closet/Cabinets - Custom Built,Flooring - Hardwood,Window(s) - Bay/Bow/Box,Window(s) - Picture,Wet Bar,Open Floorplan |
| Dining Room Level | First |
| Dining Room Area | 195 |
| Bedroom 4 Level | Second |
| Bedroom 3 Level | Second |
| Second Bedroom Level | Second |
| Bathroom 1 Level | First |
| Bathroom 2 Level | Second |
| Bathroom 3 Level | Second |
Exterior Features
| Exterior Amenities | Deck,Storage,Professional Landscaping,Sprinkler System,Decorative Lighting,Fenced Yard,Garden,Stone Wall |
|---|---|
| Fencing | Fenced/Enclosed,Fenced |
| Parking Features | Attached,Garage Door Opener,Storage,Workshop in Garage,Garage Faces Side,Oversized,Paved Drive,Off Street,Assigned,Deeded,Driveway,Paved |
| Lot Features | Cul-De-Sac,Corner Lot,Cleared,Level |
| Water Source | Public |
| Total Parking | 6 |
| Lot Size Area | 1.01 |
| Foundation Details | Concrete Perimeter |
| Spa | No |
| Building Area Total | 4302 |
| Lot Size Acres | 1.01 |
| Road Surface Type | Paved |
| Waterfront Y/N | No |
| Covered Spaces | 2 |
| Door Features | Insulated Doors,Storm Door(s),French Doors |
| Road Frontage Type | Public |
| Road Responsibility | Public Maintained Road |
Amenities
- Foreclosure
- Views
- Short Sale
- New Construction
- Adult 55+
- Lease To Own
- No HOA Fees
- Furnished
- Primary On Main
- Air Conditioning
- Seller Finance
- Green
- Fixer Upper
- Horse
- Golf
- Fireplace
- Deck
- Garage
- Basement
- Pool
Property vs Single Family Average in 01752
Price
Taxes
Year Built
Visits
 Massachusetts MLS Property Info Network (MLSPIN) - The property listing data and information set forth herein were provided to MLS Property Information Network, Inc. from third party sources, including sellers, lessors and public records, and were compiled by MLS Property Information Network, Inc. The property listing data and information are for the personal, non commercial use of consumers having a good faith interest in purchasing or leasing listed properties of the type displayed to them and
