
Primary on Main
Address
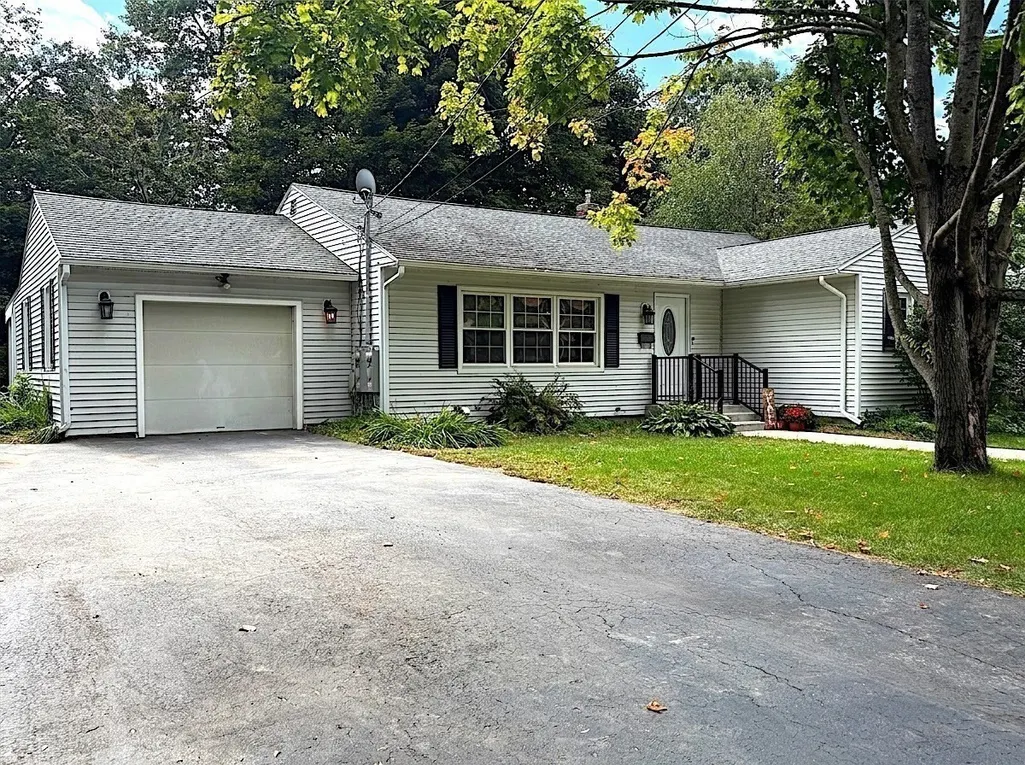
40 Atherton, Nashua, NH
Price
$ 529,000
Property Attributes
- MLS#73574747
- TypeSingle Family
- Listing Status Active
- CountyHILLSBOROUGH
- CityNashua
- Zip03064
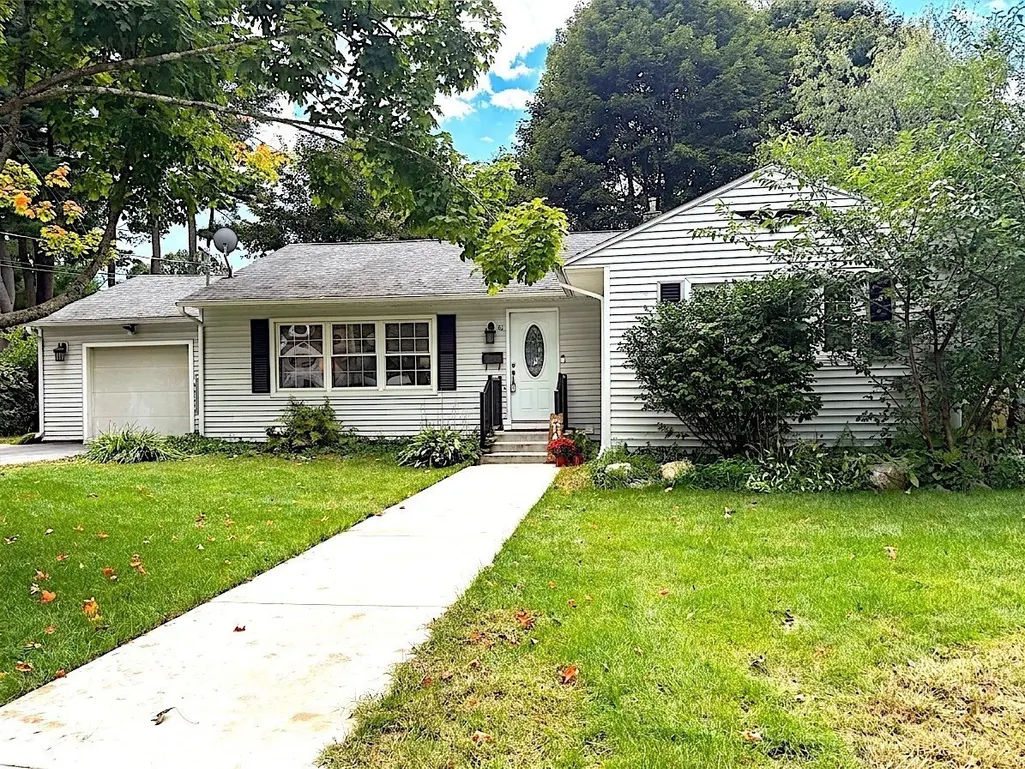
- StyleRanch
- Year Built1957
- Taxes$ 7506
- Price$ 529,000
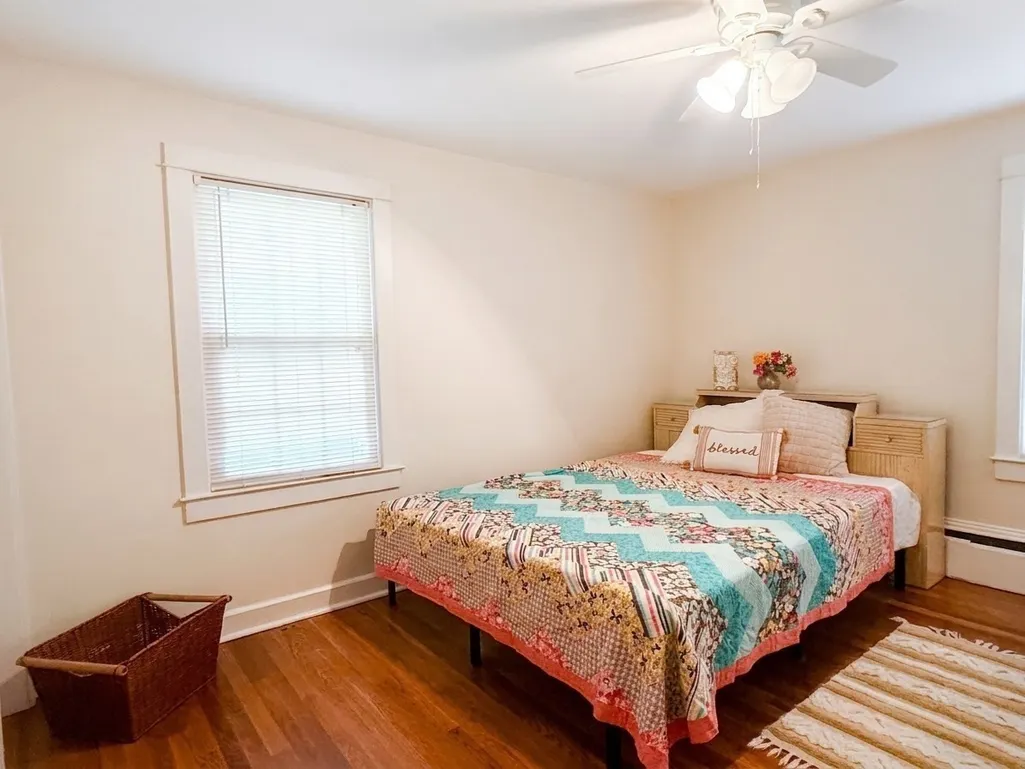
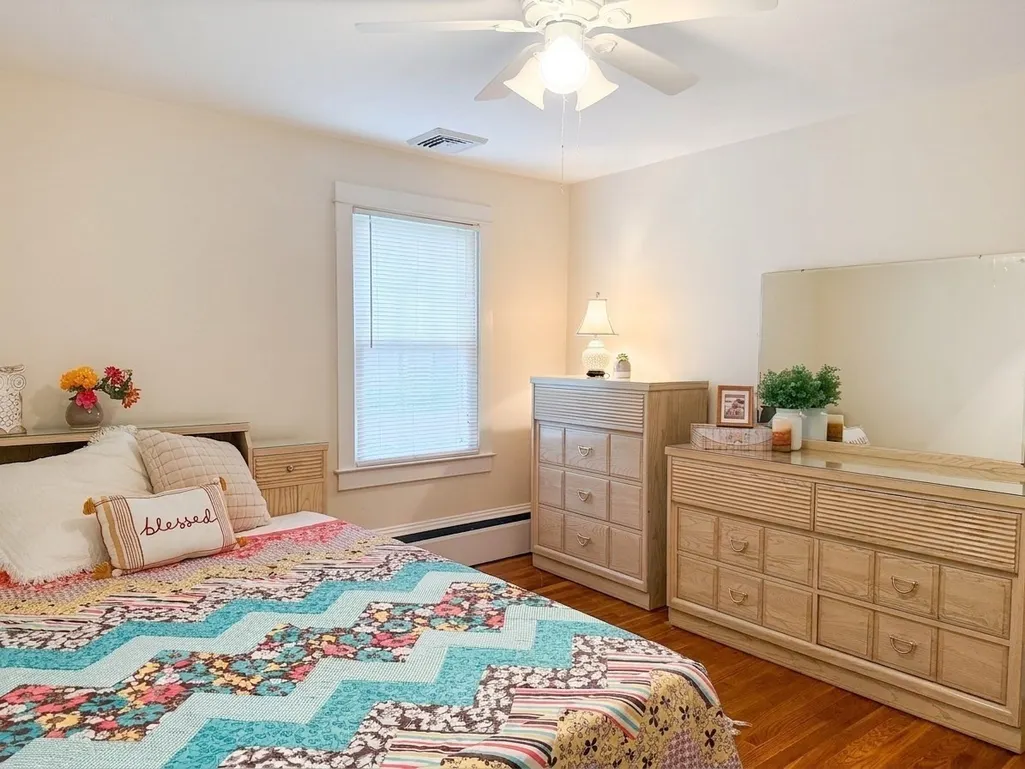
- Bedrooms3
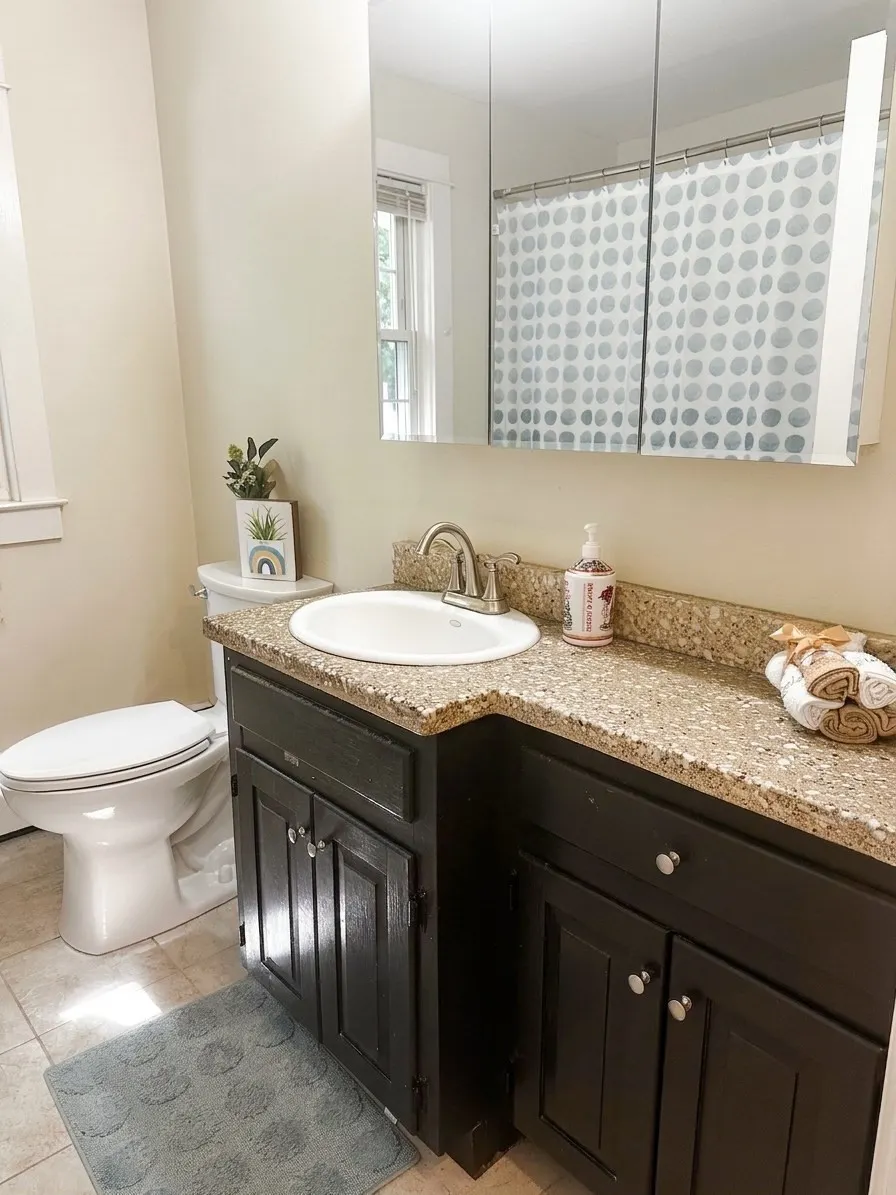
- Full Bathrooms2
- Half Bathrooms0
- Sqr Footage1232
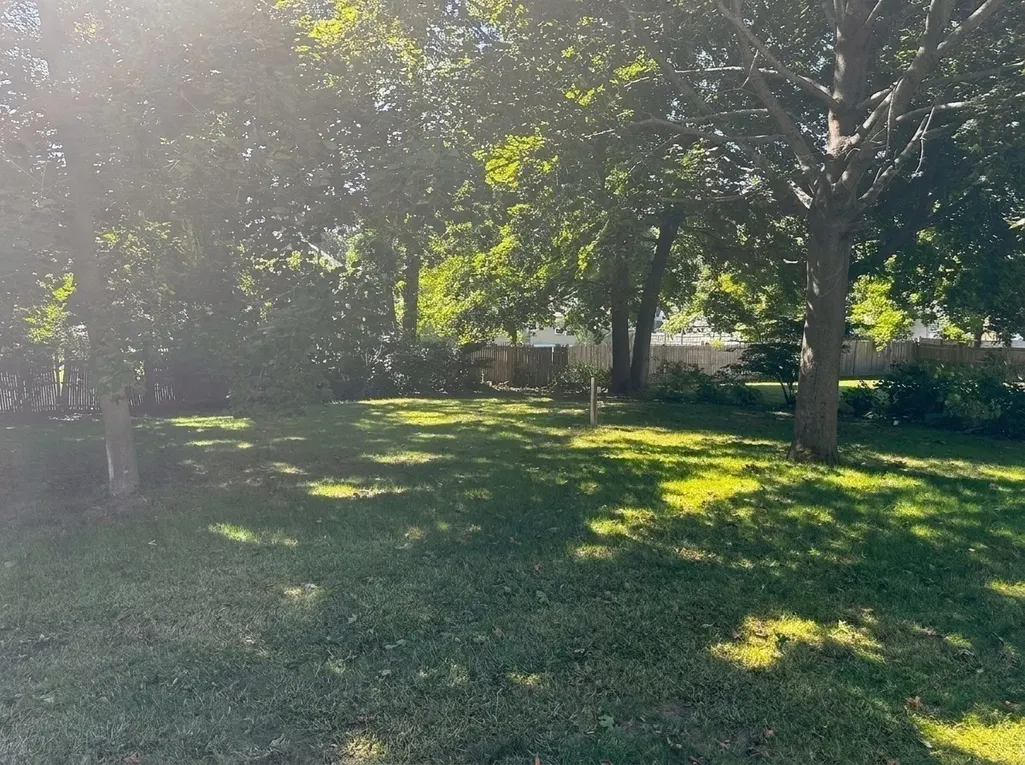
- Lot Size0.26 Acres
Data Source:
Massachusetts MLS Property Info Network (MLSPIN)
Property Description
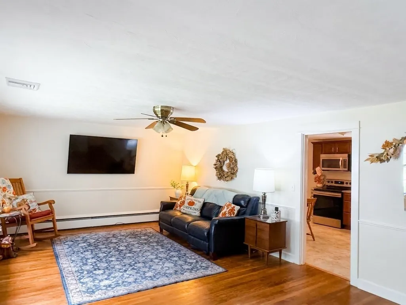
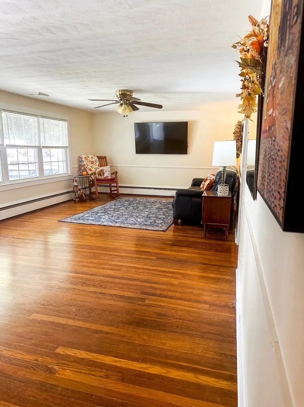
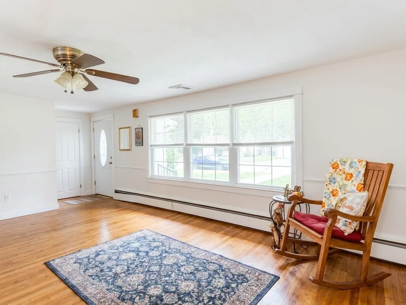
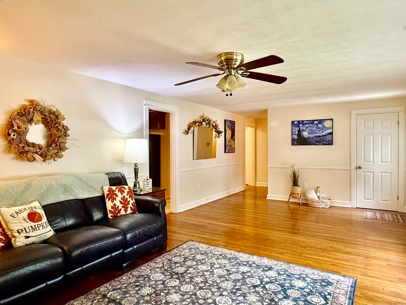
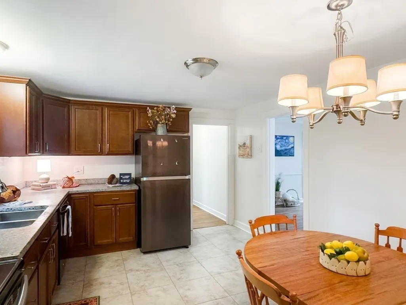
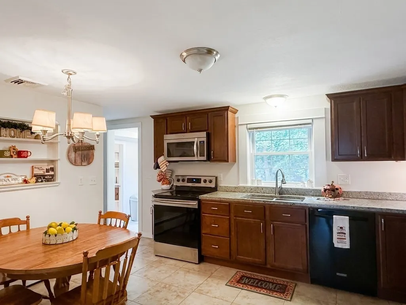
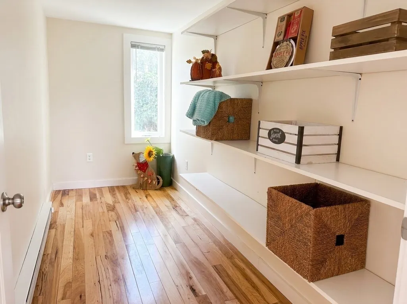
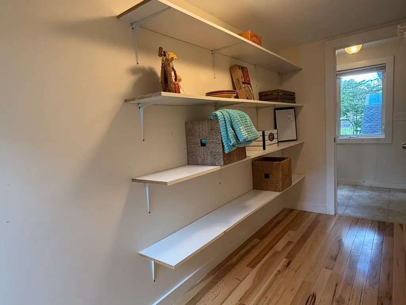
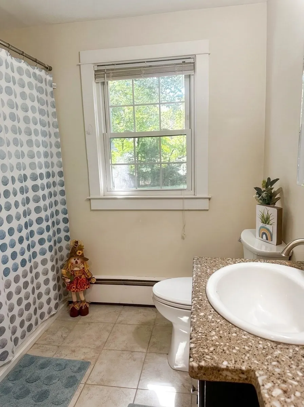
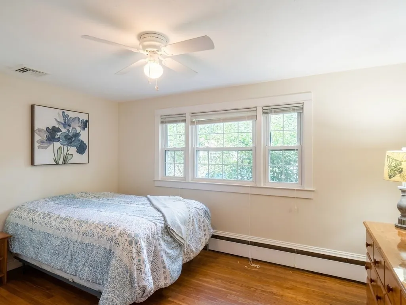
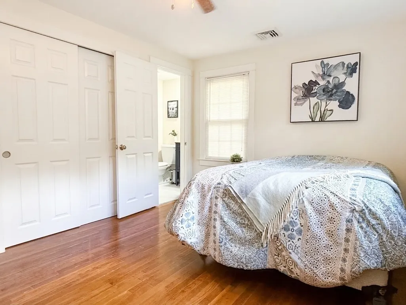
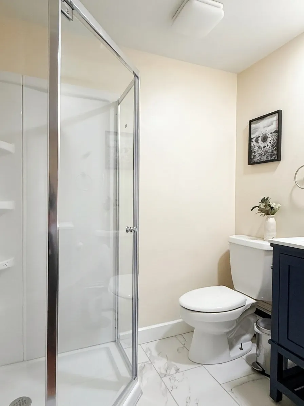
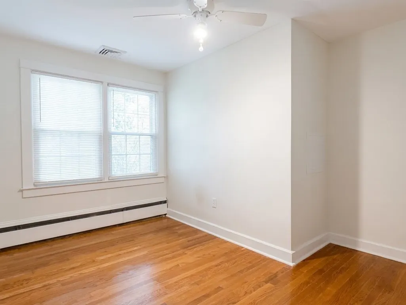
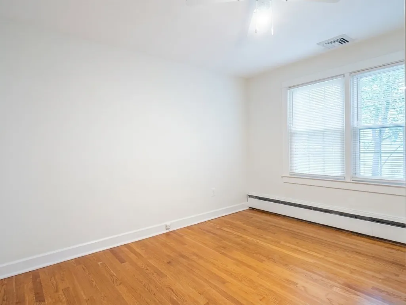
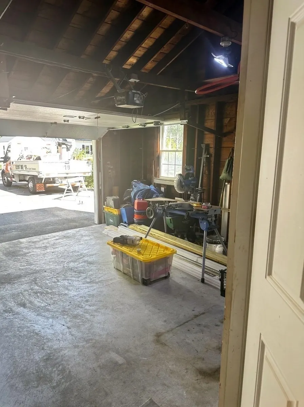
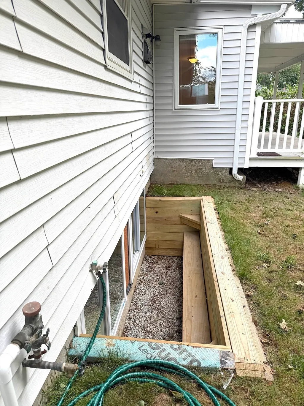
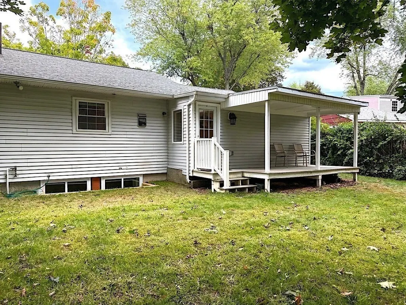
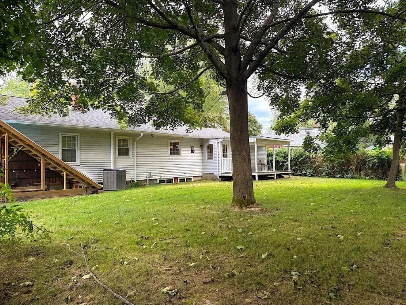
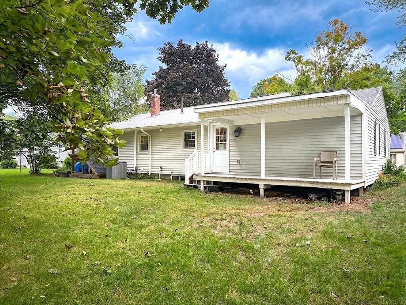
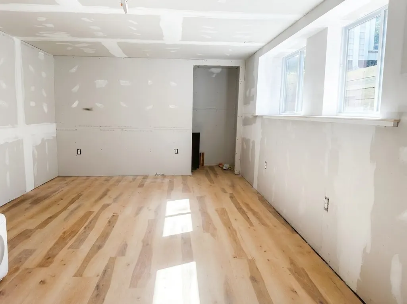
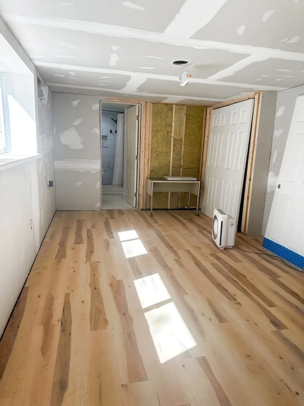
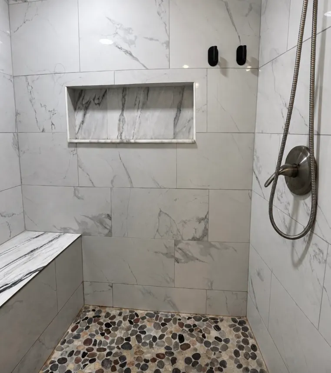
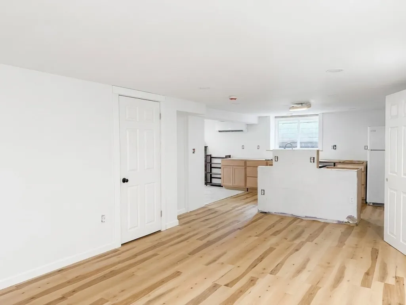
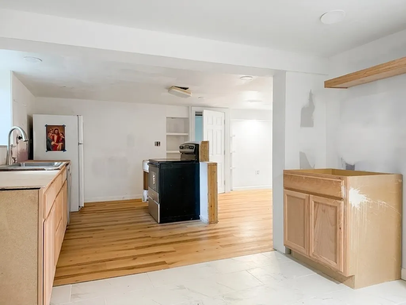
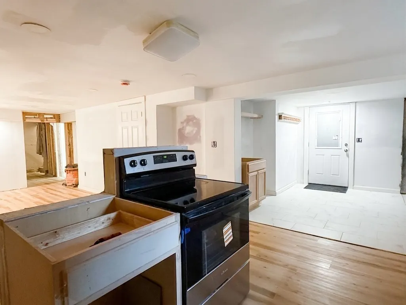
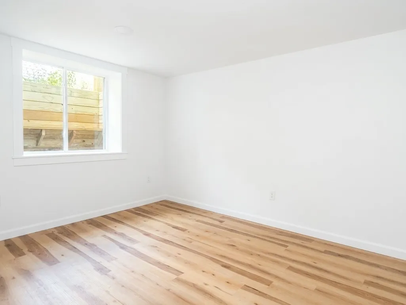
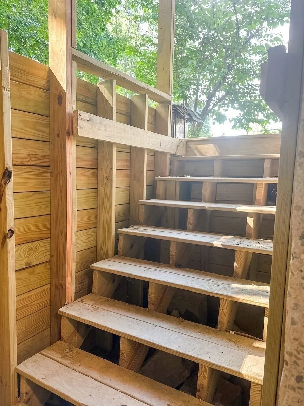
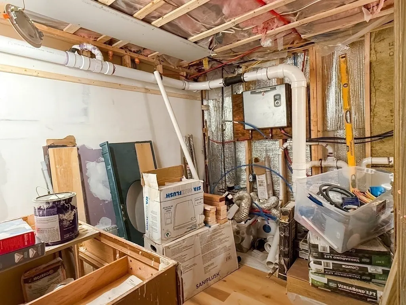
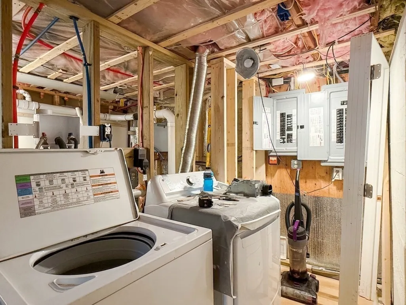
RANCH WITH ADU POTENTIAL IN NASHUA, NH 03064 — single-level living plus a rare lower-level opportunity! This Nashua ranch features easy one-floor living and a partially finished accessory dwelling unit (ADU) in the basement. Partial finishes complete, remainder roughed in and ready to finish — ideal for an inlaw suite, guest quarters, multigenerational living, or rental income potential. IMPORTANT DISCLOSURE: Lower-level improvements were completed WITHOUT building permits. City of Nashua advises the new owner may apply after closing. Sold strictly as-is. Schedule your tour today! Showing to start After first Open House on Saturday September 12th from 11 AM to 1 PM
| Price History | |
|---|---|
| 9/10/2026 | Listed $529,000 |
General Features
| Sewer | Public Sewer |
|---|---|
| Heating | Forced Air,Baseboard,Oil,Ductless |
| Cooling | Central Air,Ductless |
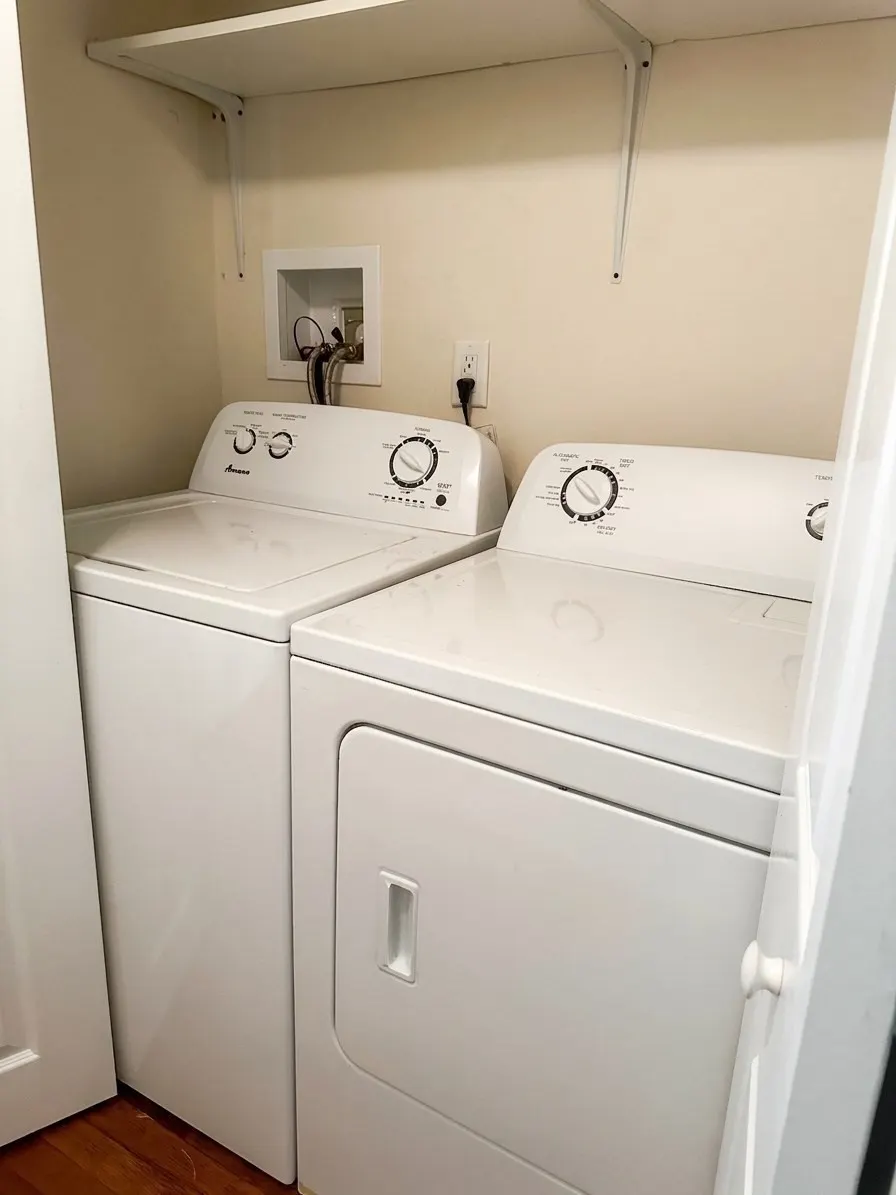
| Utilities | for Electric Range,Washer Hookup |
| Roof | Shingle |
| Appliances | Electric Water Heater,Range,Dishwasher,Microwave,Refrigerator |
| Zoning | Residentia |
| Garage Spaces | 1 |
| Patio/Porch Features | Porch |
| Architectural Style | Ranch |
| Construction Materials | Frame |
| Year Built | 1957 |
| Electric | Circuit Breakers |
| Property Subtype | Single Family Residence |
| Tax Year | 2026 |
| Parcel Number | 376031 |
| Community Features | Public Transportation,Shopping,Park,Medical Facility |
| County | Hillsborough |
| Property Type | Residential |
| HOA | No |
| Attached Garage | Yes |
| Garage Y/N | Yes |
| Waterview | No |
| Total Rooms | 7 |
| Full Baths | 2 |
| Status | Active |
| Directions | GPS |
| City | Nashua |
| Disclosures | City advises buyer to apply after closing for permit by securing NH licensed professionals to atest work being done to code & write an afidavit to that fact,then applying for permit. Seller was unab |
| Senior Community Y/N | No |
| Lot Size Units | Acres |
| Lot Size Square Feet | 11325 |
| Carport Y/N | No |
| Property Attached Y/N | No |
| Year Built Details | Actual,Renovated Since |
| Tax Annual Amount | 7506 |
| Home Warranty Y/N | No |
| Building Area Units | Square Feet |
| Primary Bedroom Level | First |
| Standard Status | Active |
| Year Built Source | Public Records |
| Tax Assessed Value | 445600 |
| Tax Lot | 0000 |
| Certified Treated | Unknown |
Interior Features
| Basement | Full,Partially Finished,Interior Entry |
|---|---|
| Flooring | Tile,Laminate,Hardwood |
| Kitchen Level | First |
| Air Conditioning Y/N | Yes |
| Heating Y/N | Yes |
| Fireplace Y/N | No |
| Above Grade Finished Area | 1232 |
| Laundry Features | Washer Hookup |
| Total Bedrooms | 3 |
| Living Room Level | First |
| LivingAreaSource | Public Record |
| Total Baths | 2 |
| Bedroom 3 Level | First |
| Second Bedroom Level | First |
| Bathroom 1 Level | First |
| Bathroom 2 Level | First |
Exterior Features
| Exterior Amenities | Porch,Garden |
|---|---|
| Parking Features | Attached,Paved Drive,Off Street,Paved |
| Lot Features | Cleared,Level |
| Water Source | Public |
| Total Parking | 5 |
| Lot Size Area | 0.26 |
| Foundation Details | Concrete Perimeter |
| Spa | No |
| Building Area Total | 1232 |
| Lot Size Acres | 0.26 |
| Waterfront Y/N | No |
| Covered Spaces | 1 |
| Road Frontage Type | Public |
Amenities
- Foreclosure
- Views
- Short Sale
- New Construction
- Adult 55+
- Lease To Own
- No HOA Fees
- Furnished
- Primary On Main
- Air Conditioning
- Seller Finance
- Green
- Fixer Upper
- Horse
- Golf
- Fireplace
- Deck
- Garage
- Basement
- Pool
Property vs Single Family Average in 03064
Price
Taxes
Year Built
Visits
 Massachusetts MLS Property Info Network (MLSPIN) - The property listing data and information set forth herein were provided to MLS Property Information Network, Inc. from third party sources, including sellers, lessors and public records, and were compiled by MLS Property Information Network, Inc. The property listing data and information are for the personal, non commercial use of consumers having a good faith interest in purchasing or leasing listed properties of the type displayed to them and
