
Open House Sun, Sep 13th 01:00 PM - 04:00 PM - Views
Address
139 Cottonwood St, Fairhaven, MA
Price
$ 1,275,000
Property Attributes
- MLS#73574589
- TypeSingle Family
- Listing Status New
- CountyBRISTOL
- CityFairhaven
- Zip02719
- StyleContemporary
- Year Built1988
- Taxes$ 5451
- Price$ 1,275,000
- Bedrooms3
- Full Bathrooms3
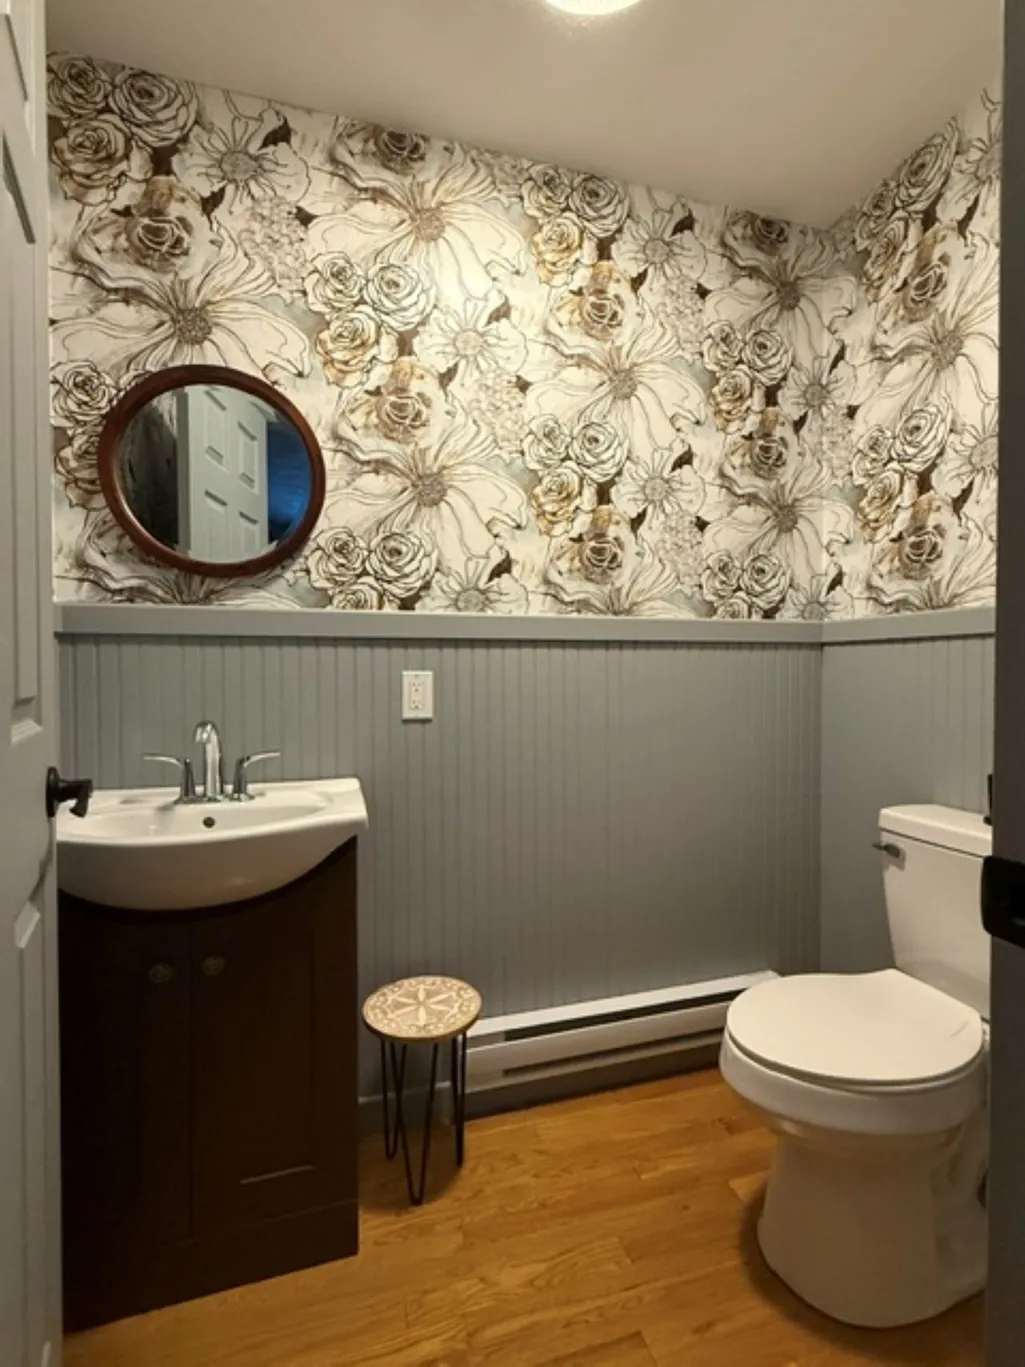
- Half Bathrooms1
- Sqr Footage2888
- Lot Size0.28 Acres
Data Source:
Massachusetts MLS Property Info Network (MLSPIN)
Property Description
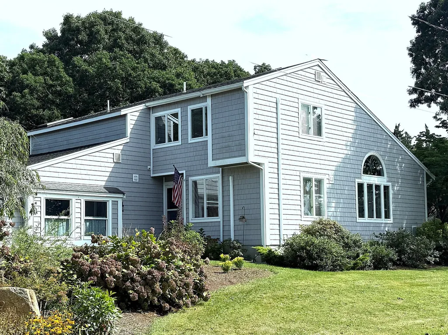
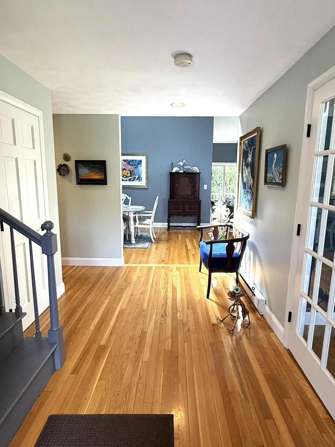
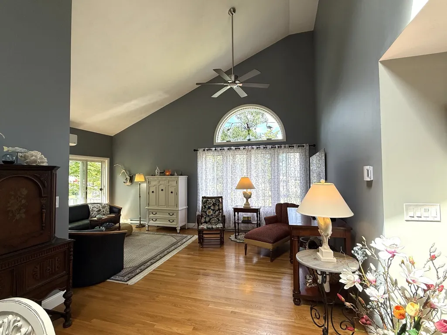
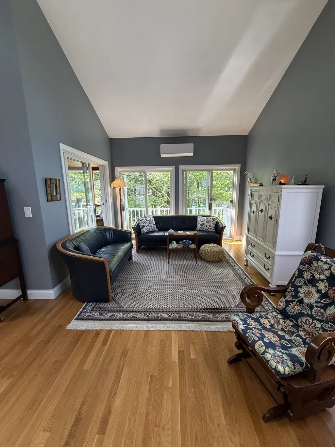
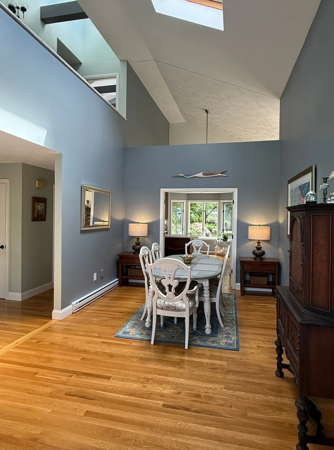
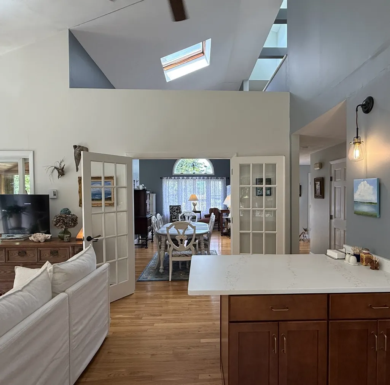
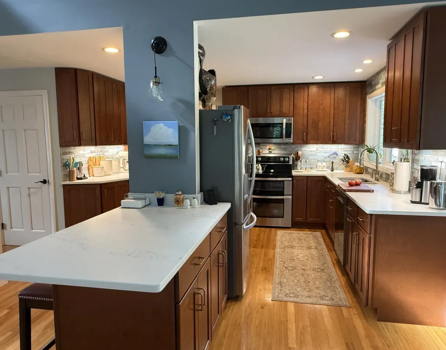
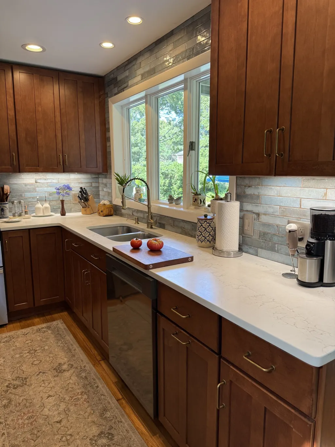
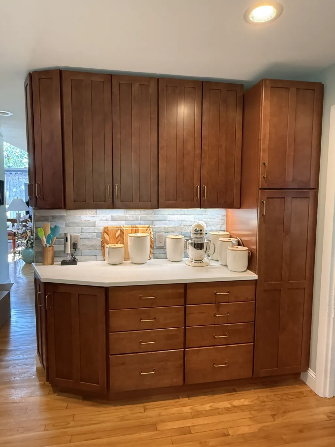
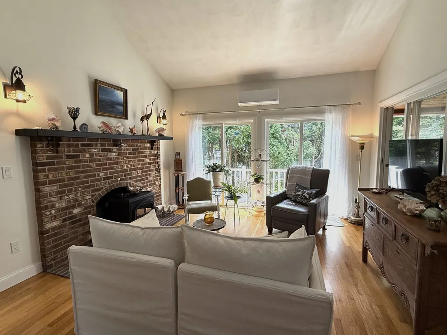
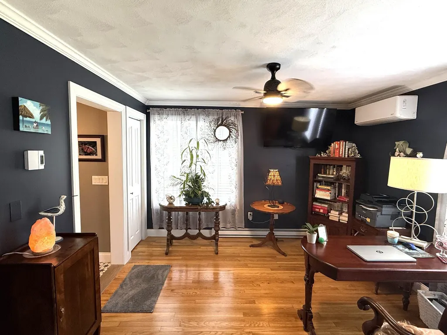
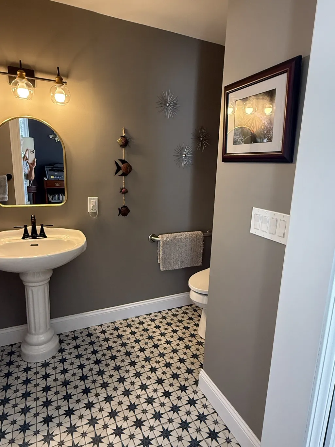
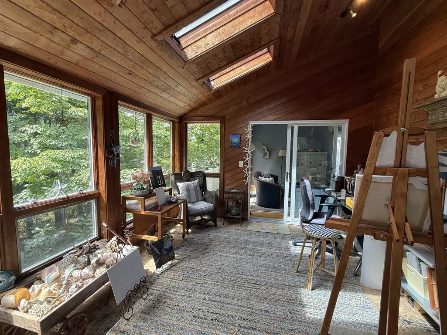
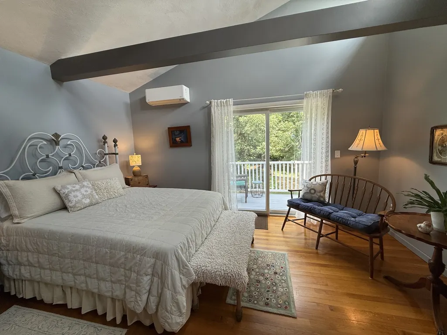
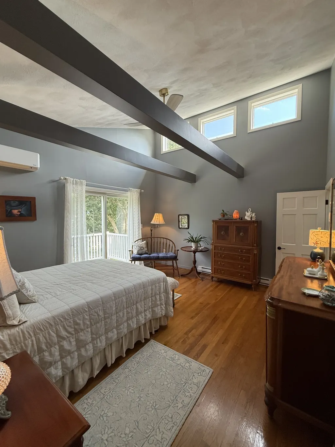
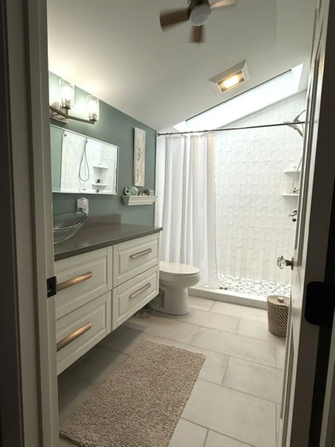
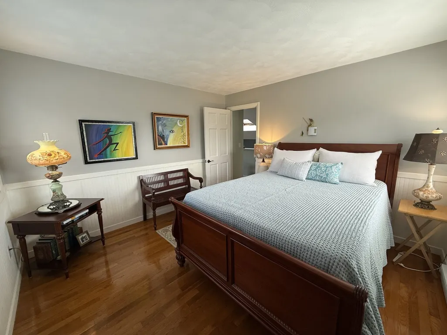
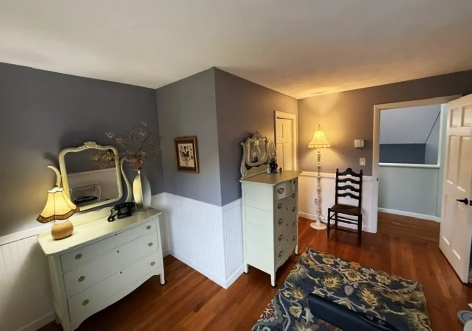
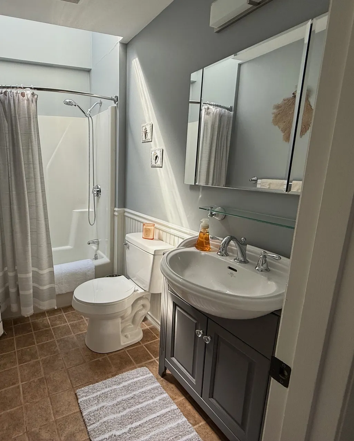
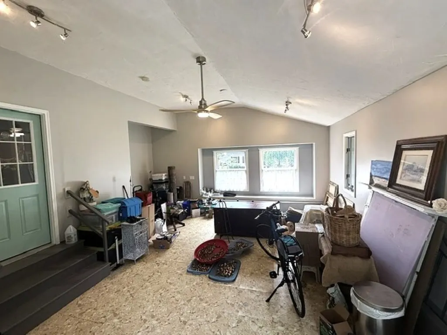
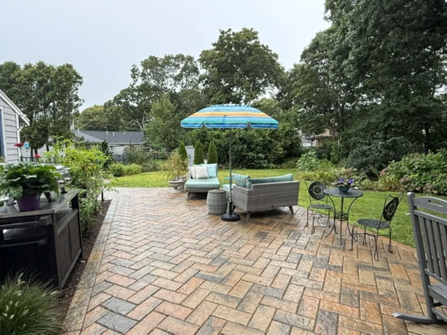
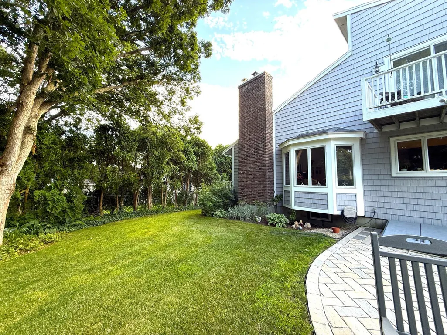
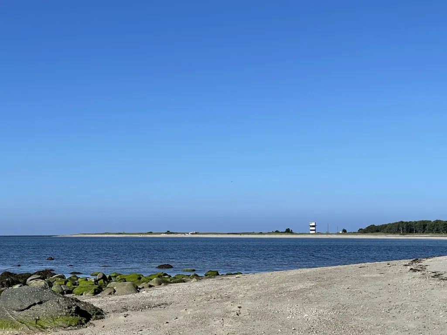
Welcome to West Island! Rare, one of a kind 10 room home meticulously updated. Soaring vaulted ceilings, hardwood floors throughout, a huge primary bedroom, a second en suite conveniently located on the first floor, and a third spacious bedroom with essentially its own private bath. Updates include a newly renovated open kitchen, a large living room, a snuggly fireplaced family room, a cozy sunroom, a dining room, a laundry room, a mud room, a huge bonus room, a convertible office/guest room, and three small exterior decks so everyone can enjoy their own quiet space. Renovations completed 2022-2026 are too lengthy to list but details will be provided during showings. Huge patio out back installed just last year. Off street parking for 6+ vehicles. The bonus room was once a one stall garage and can easily be re-converted. Huge dry basement is partially finished. Need space? This is one of the largest homes on West Island and truly is one of a kind!
| Elementary School | Middle School | High School |
|---|---|---|
| Leroy Wood Elementary School | Hastings Middle School | Fairhaven High School |
| Price History | |
|---|---|
| 9/9/2026 | Listed $1,275,000 |
General Features
| Sewer | Public Sewer |
|---|---|
| Heating | Electric Baseboard,Electric,Air Source Heat Pumps (ASHP) |
| Cooling | ENERGY STAR Qualified Equipment,Ductless |
| Roof | Shingle |
| Appliances | Dishwasher,Refrigerator,ENERGY STAR Qualified Dryer,ENERGY STAR Qualified Washer,Vacuum System,Rangetop - ENERGY STAR,Oven |
| Zoning | RR |
| Patio/Porch Features | Deck - Exterior,Deck - Wood,Patio |
| Architectural Style | Contemporary |
| Security Features | Security System |
| Construction Materials | Frame,Stone |
| Year Built | 1988 |
| View | Scenic View(s) |
| Property Subtype | Single Family Residence |
| Tax Year | 2026 |
| Parcel Number | M:00043A L:00170 S:,3285594 |
| County | Bristol |
| Property Type | Residential |
| HOA | No |
| Garage Y/N | No |
| Total Rooms | 10 |
| Full Baths | 3 |
| Status | New |
| Directions | I-195 to Fairhaven exit,Straight onto Sconticut Neck Rd,left on Causeway Rd,right on Cottonwood |
| High School | Fairhaven |
| City | Fairhaven |
| Senior Community Y/N | No |
| Lot Size Units | Acres |
| Lot Size Square Feet | 12325 |
| Elementary School | Leroy Wood |
| Property Attached Y/N | No |
| Year Built Details | Actual |
| Tax Annual Amount | 5451 |
| Home Warranty Y/N | No |
| Middle/Junior High School | Hastings |
| Property Condition | Updated/Remodeled |
| Building Area Units | Square Feet |
| Primary Bedroom Level | Second |
| Standard Status | Active |
| Year Built Source | Public Records |
| Tax Assessed Value | 583500 |
| Certified Treated | None |
Interior Features
| Interior Amenities | Vaulted Ceiling(s),Wainscoting,Lighting - Sconce,Lighting - Overhead,Sun Room,Finish - Sheetrock,Internet Available - Unknown |
|---|---|
| Basement | Full,Partial,Finished,Interior Entry,Bulkhead,Concrete |
| Flooring | Tile,Hardwood,Flooring - Wood |
| Total Fireplaces | 1 |
| Fireplace Features | Family Room |
| Kitchen Level | Main,First |
| Air Conditioning Y/N | Yes |
| Heating Y/N | Yes |
| Window Features | Window(s) - Picture,Screens |
| Fireplace Y/N | Yes |
| Above Grade Finished Area | 2888 |
| Half Baths | 1 |
| Total Bedrooms | 3 |
| Living Room Level | Main,First |
| Main Level Bedrooms | 1 |
| LivingAreaSource | Public Record |
| Kitchen Features | Ceiling Fan(s),Flooring - Hardwood,Window(s) - Bay/Bow/Box,Dining Area,Pantry,Countertops - Stone/Granite/Solid,Kitchen Island,Breakfast Bar / Nook,Cabinets - Upgraded,Exterior Access,Open Floorplan, |
| Total Baths | 4 |
| Primary Bathroom Features | Yes |
| Living Room Features | Ceiling Fan(s),Vaulted Ceiling(s),Flooring - Hardwood,Window(s) - Picture,Cable Hookup,Deck - Exterior,Exterior Access,High Speed Internet Hookup,Open Floorplan,Paints & Finishes - Low VOC,Remodeled, |
| Bedroom 3 Features | Bathroom - Full,Skylight,Closet,Flooring - Hardwood,Flooring - Stone/Ceramic Tile,Paints & Finishes - Low VOC,Remodeled,Wainscoting,Closet - Double |
| Bedroom 2 Features | Bathroom - 3/4,Ceiling Fan(s),Closet,Closet/Cabinets - Custom Built,Flooring - Hardwood,Flooring - Stone/Ceramic Tile,French Doors,Handicap Accessible,Handicap Equipped,Paints & Finishes - Low VOC,Re |
| Dining Room Features | Skylight,Vaulted Ceiling(s),Flooring - Hardwood,French Doors,Open Floorplan,Paints & Finishes - Low VOC |
| Kitchen Area | 208 |
| Kitchen Length | 13 |
| Kitchen Width | 16 |
| Primary on Main | 132.25 |
| Second Bedroom Length | 11.5 |
| Second Bedroom Width | 11.5 |
| Bedroom 3 Area | 132.25 |
| Bedroom 3 Length | 11.5 |
| Bedroom 3 Width | 11.5 |
| Dining Room Area | 10 |
| Dining Room Width | 10.5 |
| Family Room Area | 195 |
| Family Room Length | 13 |
| Living Room Area | 308 |
| Living Room Length | 14 |
| Living Room Width | 22 |
| Primary Bedroom Area | 210 |
| Primary Bedroom Features | Vaulted Ceiling(s),Closet,Flooring - Hardwood,Attic Access,Deck - Exterior,Paints & Finishes - Low VOC,Remodeled,Slider,Closet - Double |
| Primary Bedroom Length | 14 |
| Primary Bedroom Width | 15 |
| Family Room Width | 15 |
| Family Room Level | Main,First |
| Family Room Features | Wood / Coal / Pellet Stove,Vaulted Ceiling(s),Flooring - Hardwood,Deck - Exterior,Exterior Access,Paints & Finishes - Low VOC,Remodeled,Slider,Lighting - Sconce |
| Dining Room Level | Main,First |
| Dining Room Area | 105 |
| Bedroom 3 Level | Second |
| Second Bedroom Level | Main,Second |
| Bathroom 1 Level | Second |
Exterior Features
| Exterior Amenities | Balcony / Deck,Deck - Wood,Patio,Balcony,Rain Gutters,Screens,Fenced Yard,Garden,Outdoor Shower |
|---|---|
| Fencing | Fenced/Enclosed,Fenced |
| Parking Features | Paved Drive,Off Street,Paved |
| Lot Features | Gentle Sloping,Level |
| Water Source | Public |
| Total Parking | 6 |
| Lot Size Area | 0.28 |
| Foundation Details | Concrete Perimeter |
| Spa | No |
| Building Area Total | 2888 |
| Lot Size Acres | 0.28 |
| Waterfront Y/N | No |
| Door Features | French Doors |
Amenities
- Foreclosure
- Views
- Short Sale
- New Construction
- Adult 55+
- Lease To Own
- No HOA Fees
- Furnished
- Primary On Main
- Air Conditioning
- Seller Finance
- Green
- Fixer Upper
- Horse
- Golf
- Fireplace
- Deck
- Garage
- Basement
- Pool
Property vs Single Family Average in 02719
Price
Taxes
Year Built
 Massachusetts MLS Property Info Network (MLSPIN) - The property listing data and information set forth herein were provided to MLS Property Information Network, Inc. from third party sources, including sellers, lessors and public records, and were compiled by MLS Property Information Network, Inc. The property listing data and information are for the personal, non commercial use of consumers having a good faith interest in purchasing or leasing listed properties of the type displayed to them and
