
Golf Course - Primary on Main
Address
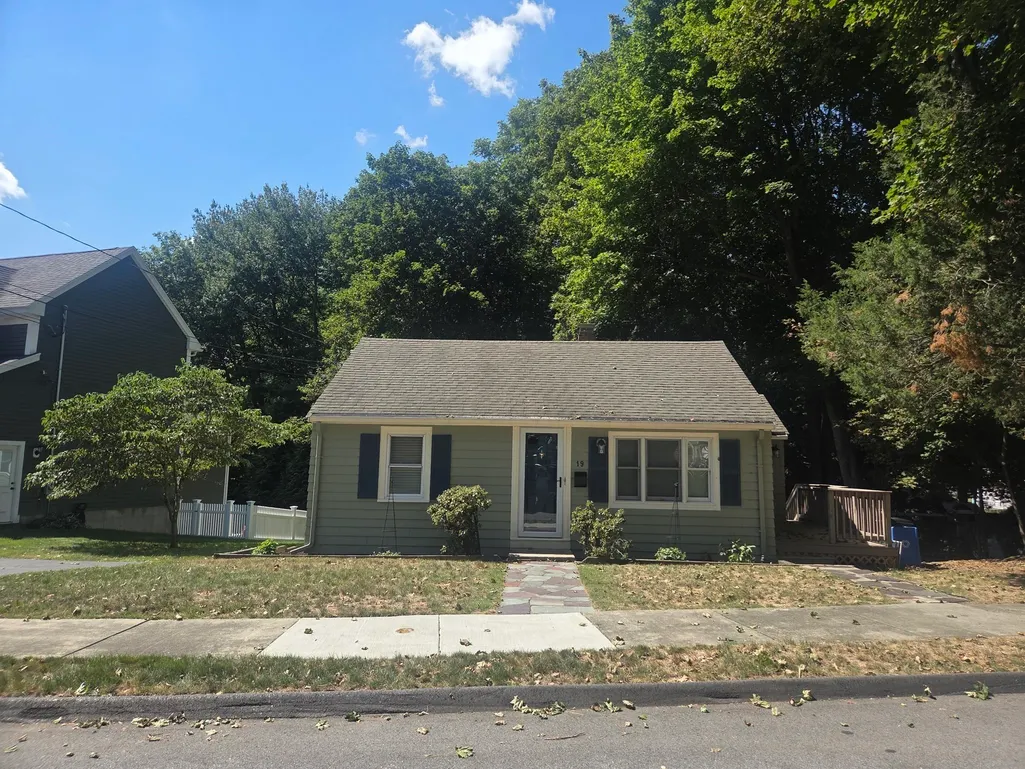
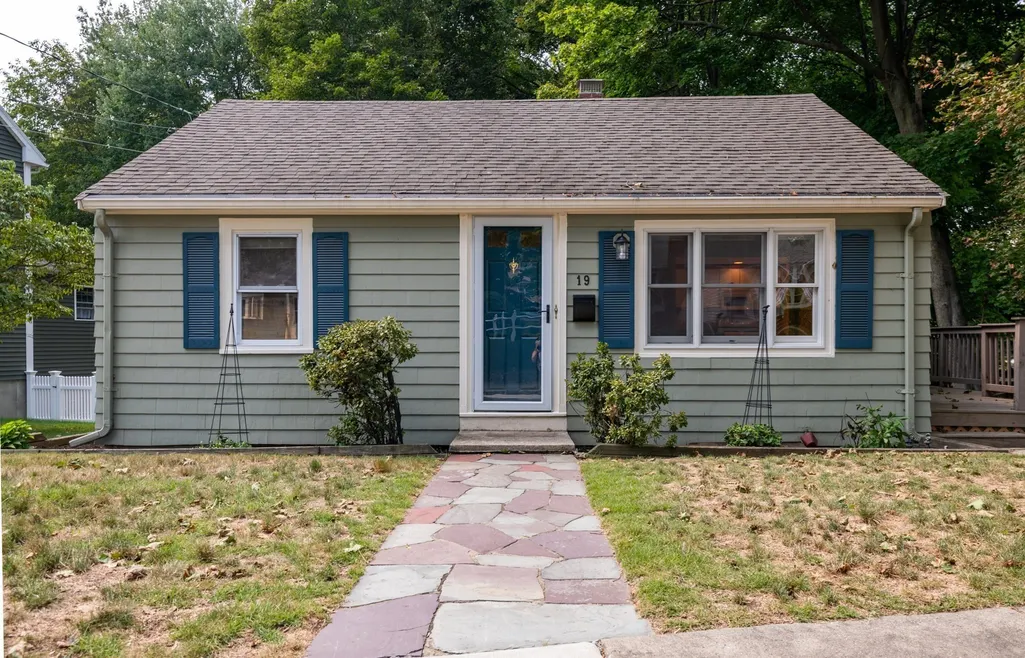
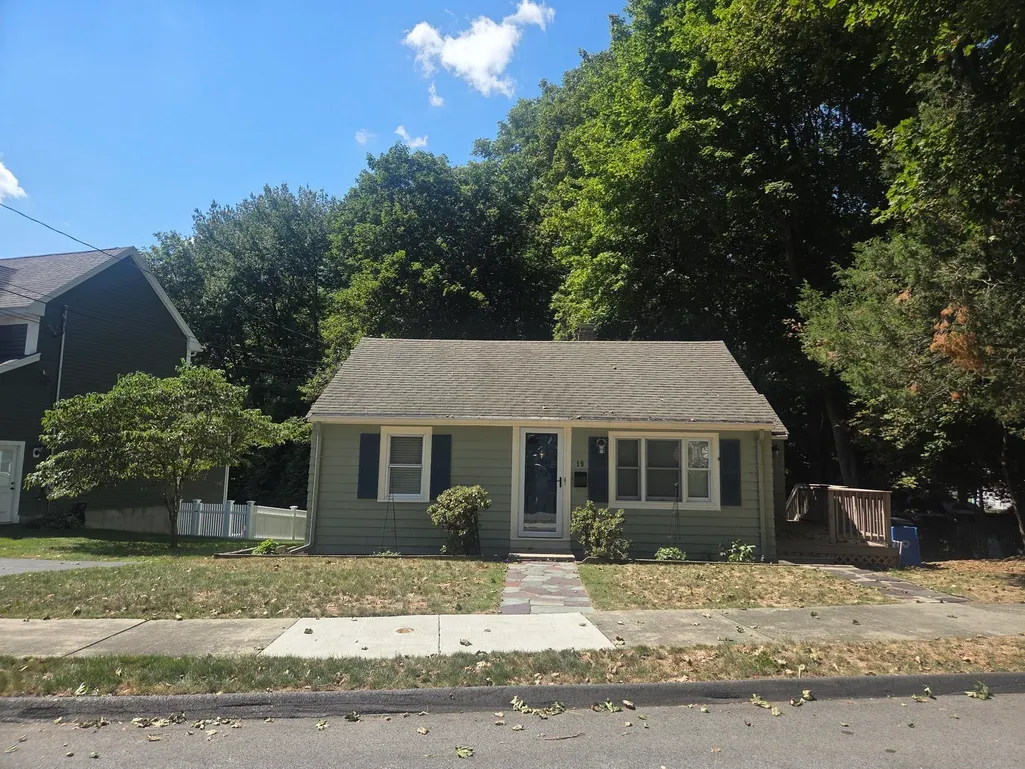
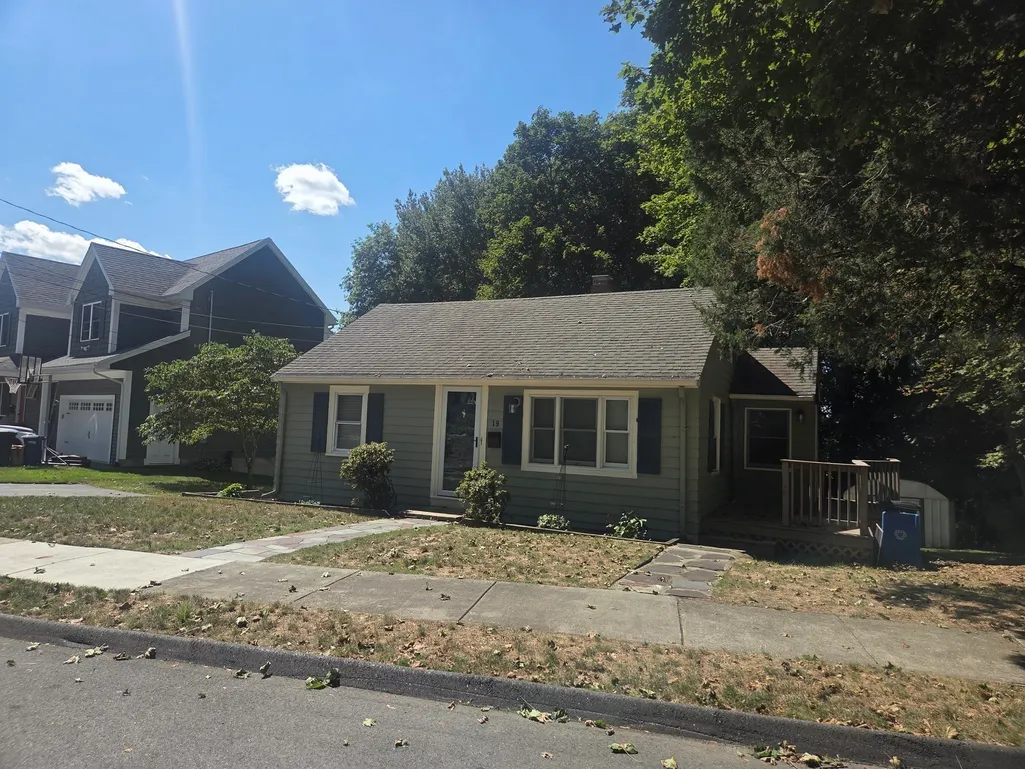
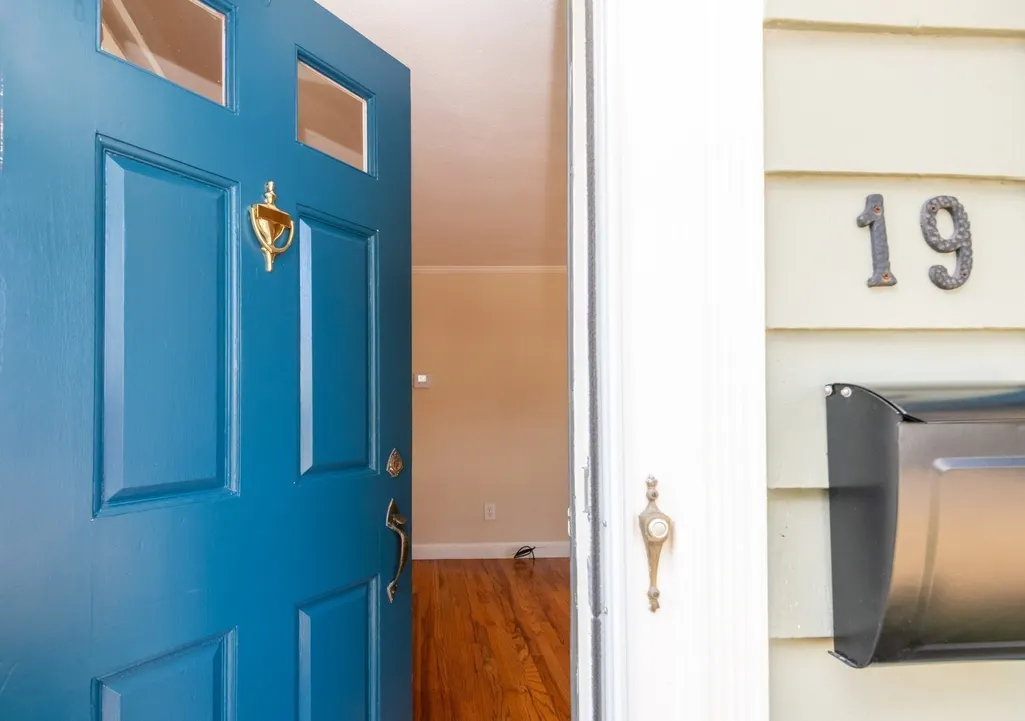
19 Penny Lane, Stoneham, MA
Price
$ 599,000
Property Attributes
- MLS#73568611
- TypeSingle Family
- Listing Status Active
- CountyMIDDLESEX
- CityStoneham
- Zip02180
- StyleRanch
- Year Built1943
- Taxes$ 5672
- Price$ 599,000
- Bedrooms2
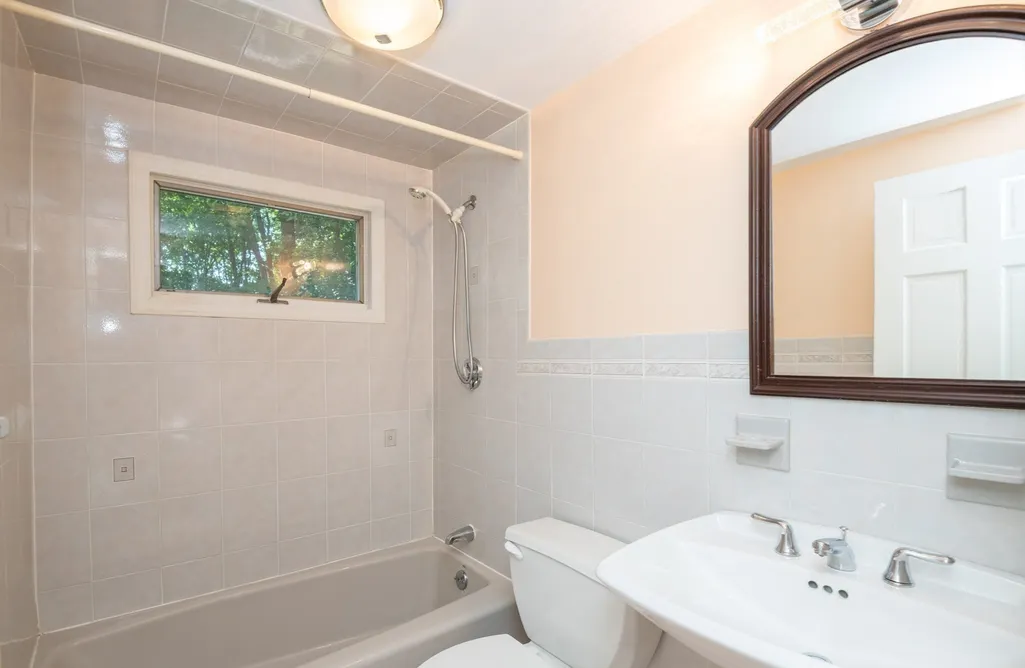
- Full Bathrooms1
- Half Bathrooms0
- Sqr Footage1010
- Lot Size0.35 Acres
Data Source:
Massachusetts MLS Property Info Network (MLSPIN)
Property Description
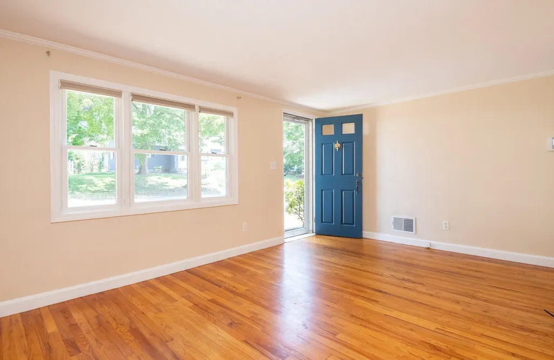
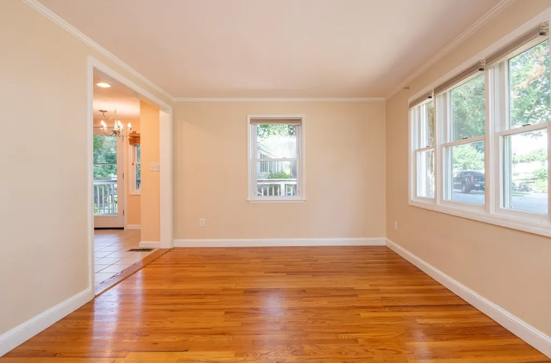
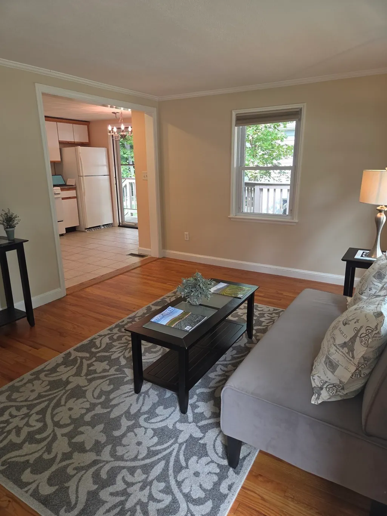
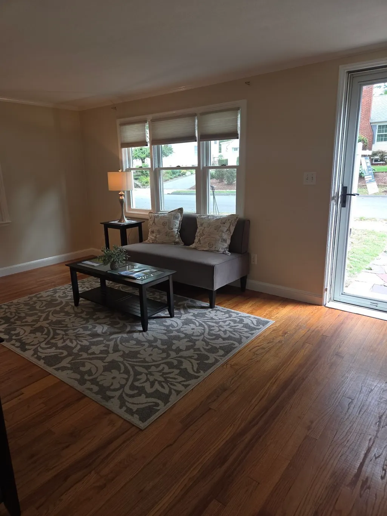
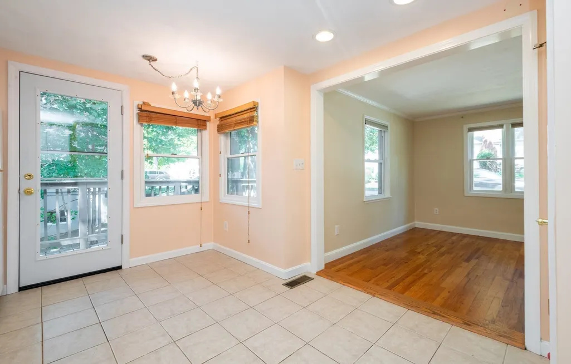
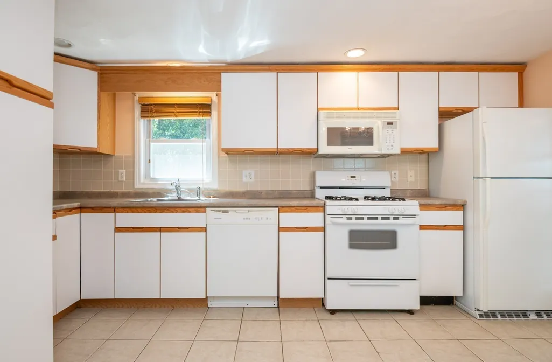
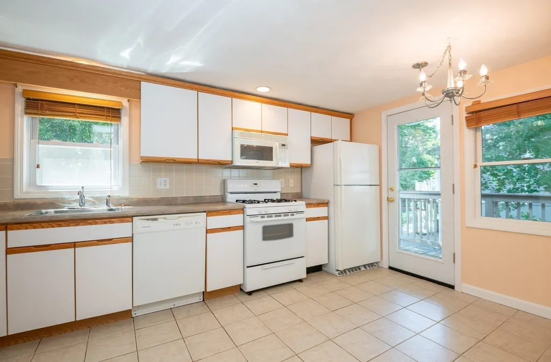
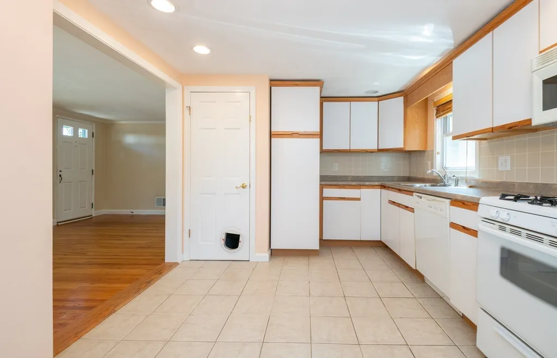
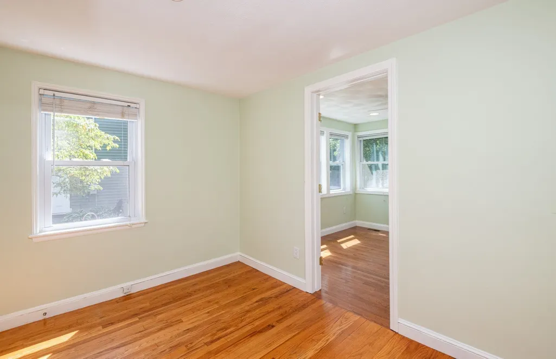
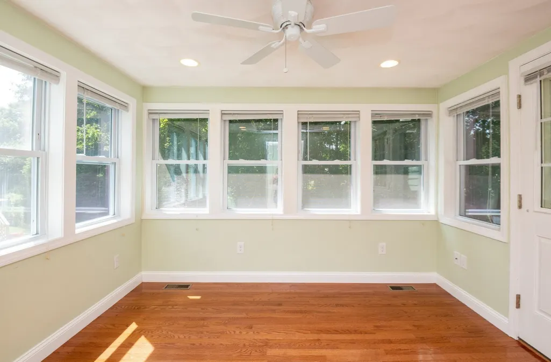
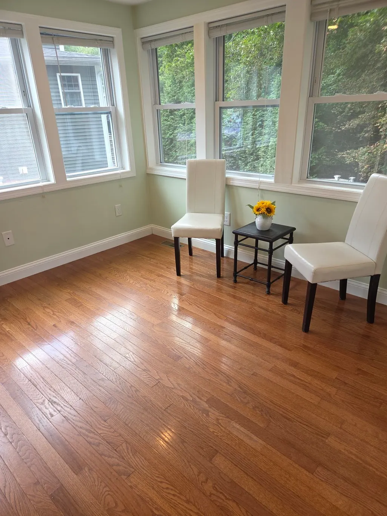
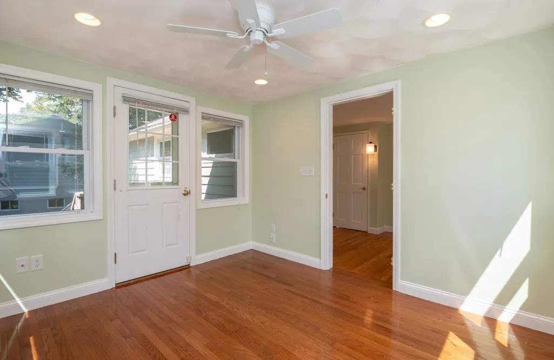
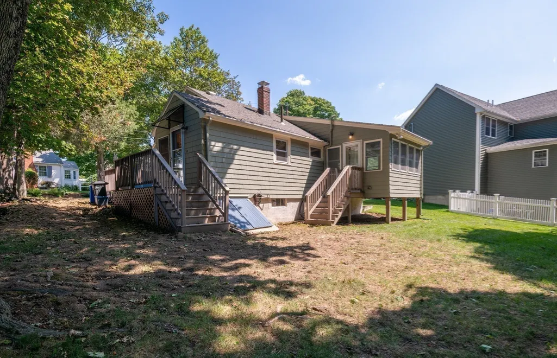
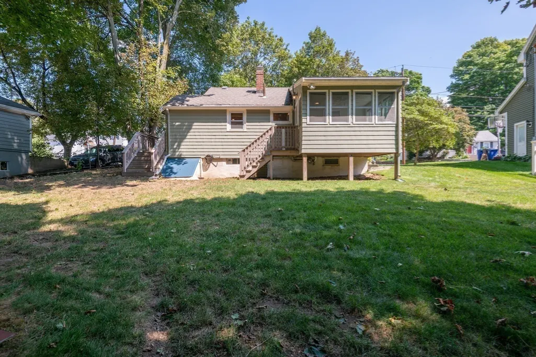
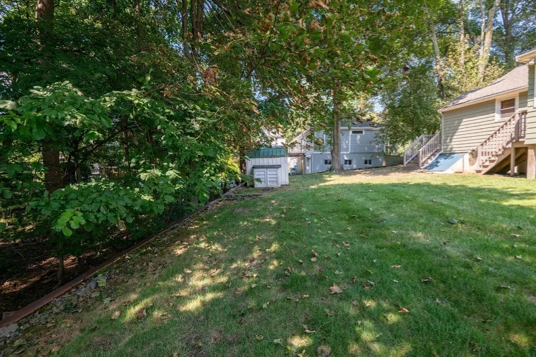
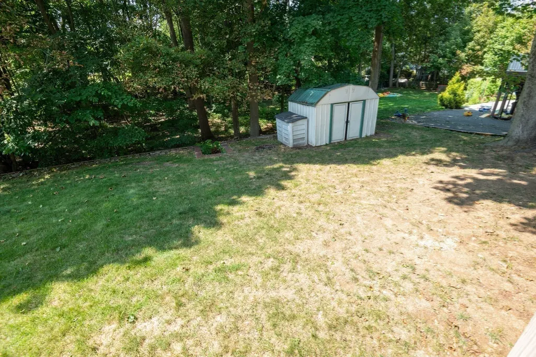
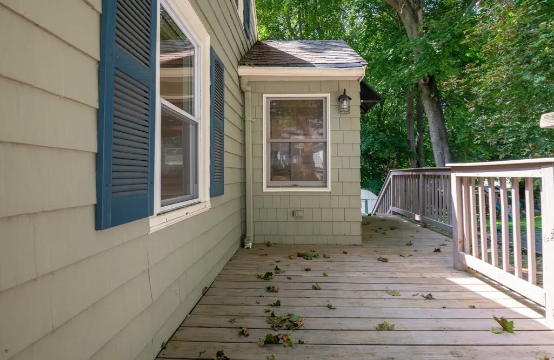
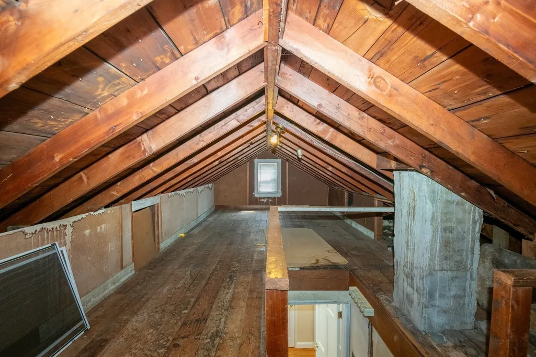
Calling all First Time Home Buyers, Empty Nesters, or anyone with vision to expand a beautiful ranch style home in on one of the most desirable parts of Stoneham!! Welcome to 19 Penny Lane. The property is wonderfully nestled on a dead end street on a huge 15,000+ square foot lot. Enjoy the endless privacy behind the home, the side deck and large back yard. Hardwood floors throughout the main level except for tile in the kitchen. Flexible floor plans provides an opportunity for 2+ bedrooms or 1 Bedroom plus a wonderful two room sitting room with loads of warm sunlight. Not many homes in this price range have Central Air Conditioning, but this home does!!. Move right in and enjoy or make your changes over time and reap the benefits. Opportunities are endless with a walk-up attic and plenty of storage in the basement! Homes adjacent to 19 Penny both sold for well over $1,000,000. So whatever you put into the home, you'll get it all back. Contractors, Investors, Flippers, Builders take notice.
| Elementary School | Middle School | High School |
|---|---|---|
| South Elementary | Stoneham Central Middle School | Stoneham High School |
| Price History | |
|---|---|
| 8/26/2026 | Listed $599,000 |
General Features
| Sewer | Public Sewer |
|---|---|
| Heating | Forced Air,Natural Gas |
| Cooling | Central Air |
| Utilities | for Gas Range,for Gas Oven,for Gas Dryer |
| Roof | Wood |
| Appliances | Gas Water Heater,Range,Dishwasher,Disposal,Microwave,Refrigerator,Washer,Dryer |
| Zoning | RA |
| Patio/Porch Features | Deck |
| Architectural Style | Ranch |
| Security Features | Security System |
| Year Built | 1943 |
| Electric | Circuit Breakers,100 Amp Service |
| Property Subtype | Single Family Residence |
| Tax Year | 2025 |
| Parcel Number | 767996 |
| Community Features | Public Transportation,Shopping,Pool,Tennis Court(s),Park,Walk/Jog Trails,Golf,Medical Facility,Laundromat,Bike Path,Conservation Area,Highway Access,House of Worship,Public School |
| County | Middlesex |
| Property Type | Residential |
| HOA | No |
| Garage Y/N | No |
| Waterview | No |
| Total Rooms | 4 |
| Full Baths | 1 |
| Status | Active |
| Directions | Start on Main Street,Right onto Elm Street,then right onto Penny Lane and end at number 19 |
| High School | Stoneham High School |
| City | Stoneham |
| Disclosures | Buyer and Buyer Agent shall verify all information stated in this MLS listing. Radon mitigation system installed,but motor is not working. |
| Senior Community Y/N | No |
| Lot Size Units | Acres |
| Lot Size Square Feet | 15102 |
| Elementary School | South Elementary |
| Property Attached Y/N | No |
| Year Built Details | Approximate |
| Tax Annual Amount | 5672 |
| Home Warranty Y/N | No |
| Middle/Junior High School | Stoneham Central Middle School |
| Building Area Units | Square Feet |
| Primary Bedroom Level | First |
| Standard Status | Active |
| Year Built Source | Public Records |
| Tax Assessed Value | 554400 |
| Certified Treated | Unknown |
Interior Features
| Interior Amenities | Recessed Lighting,Bonus Room,Walk-up Attic |
|---|---|
| Basement | Bulkhead,Concrete |
| Flooring | Wood,Tile,Flooring - Hardwood |
| Kitchen Level | First |
| Air Conditioning Y/N | Yes |
| Heating Y/N | Yes |
| Fireplace Y/N | No |
| Above Grade Finished Area | 1010 |
| Laundry Features | In Basement,Gas Dryer Hookup |
| Total Bedrooms | 2 |
| Living Room Level | First |
| LivingAreaSource | Public Record |
| Kitchen Features | Flooring - Stone/Ceramic Tile,Exterior Access,Recessed Lighting |
| Total Baths | 1 |
| Primary Bathroom Features | No |
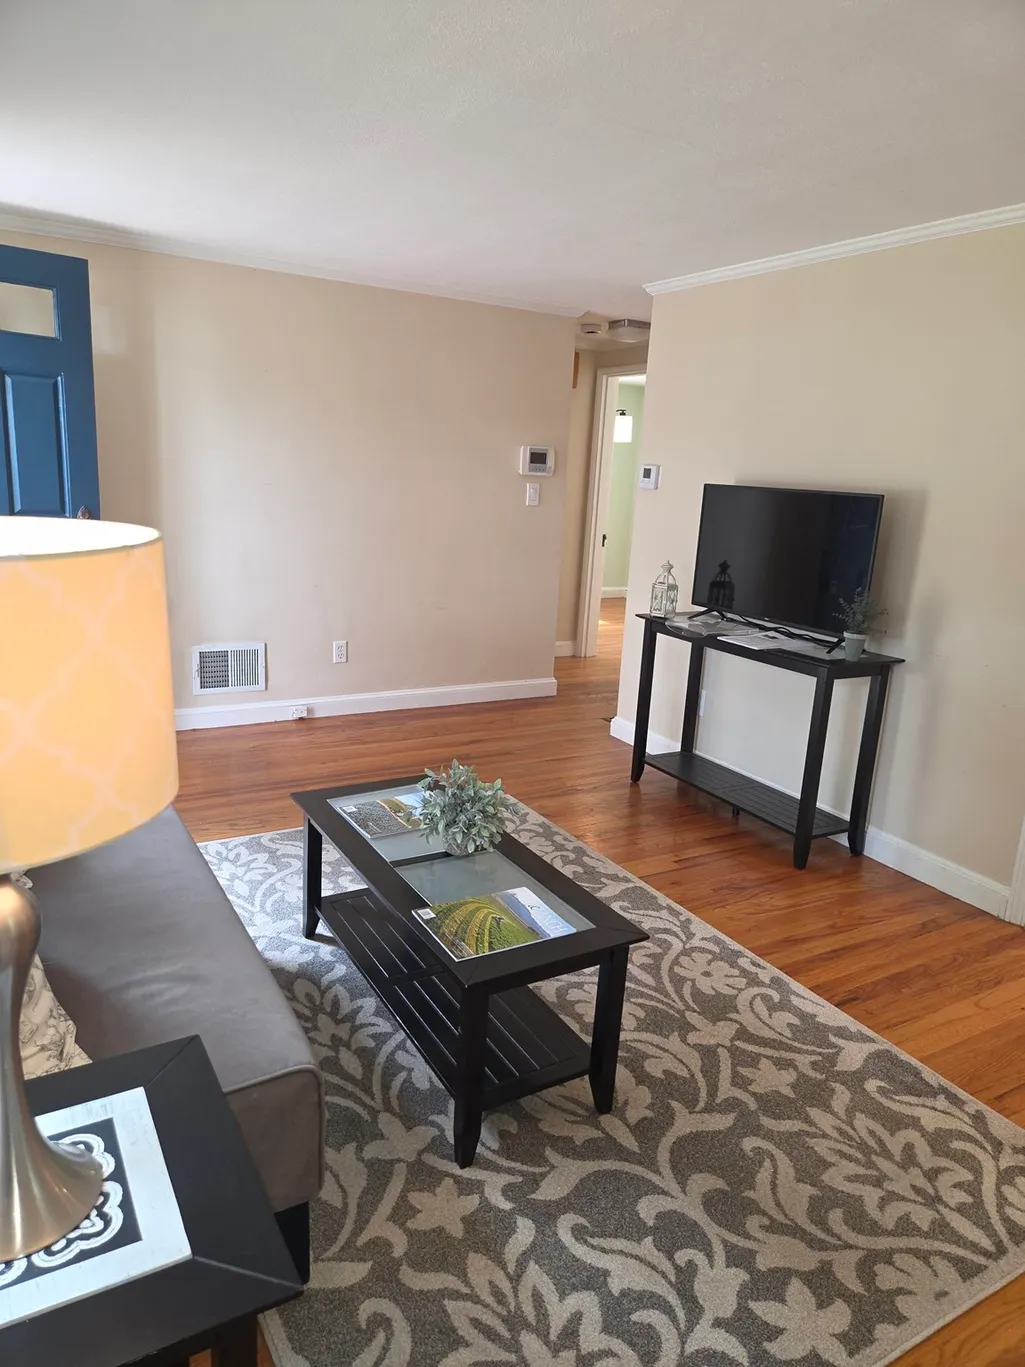
| Living Room Features | Flooring - Hardwood,Exterior Access |
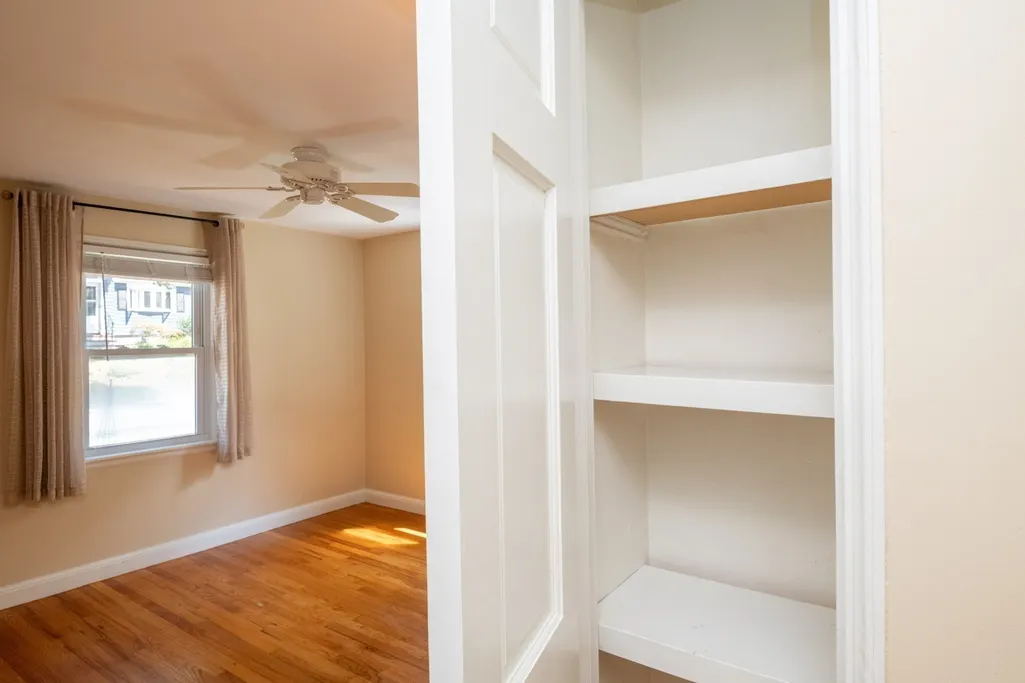
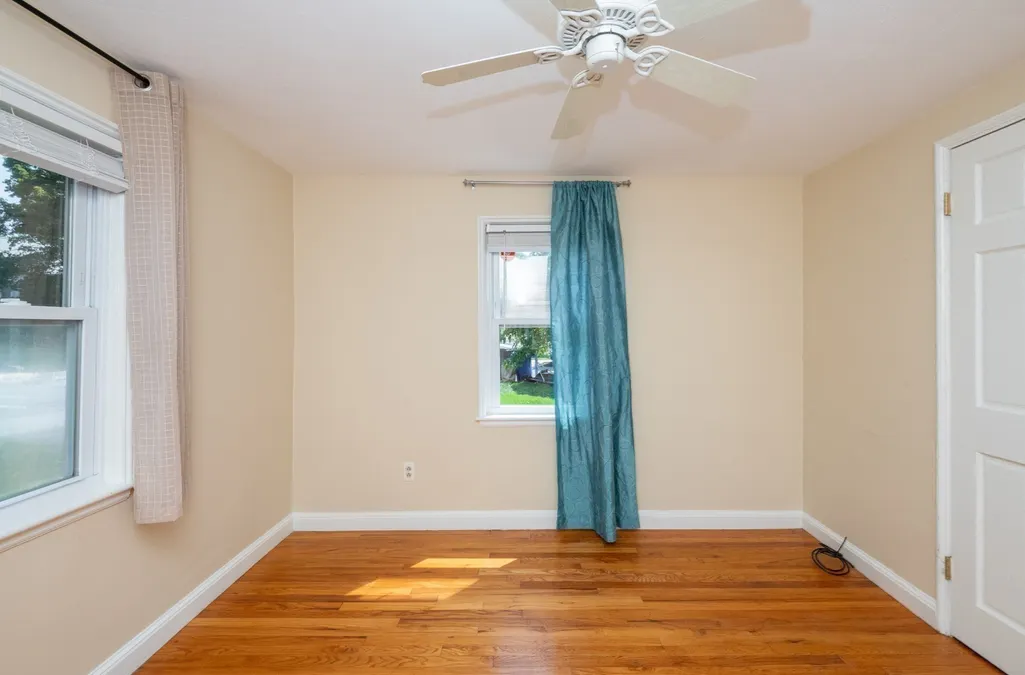
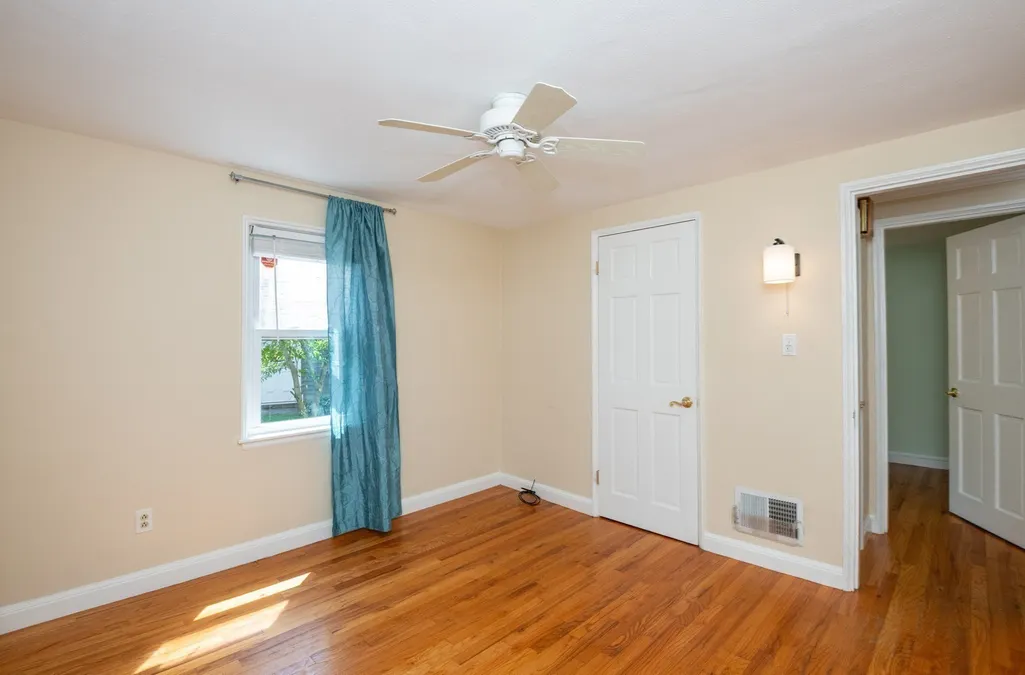
| Bedroom 2 Features | Ceiling Fan(s),Closet,Flooring - Hardwood,Exterior Access,Recessed Lighting |
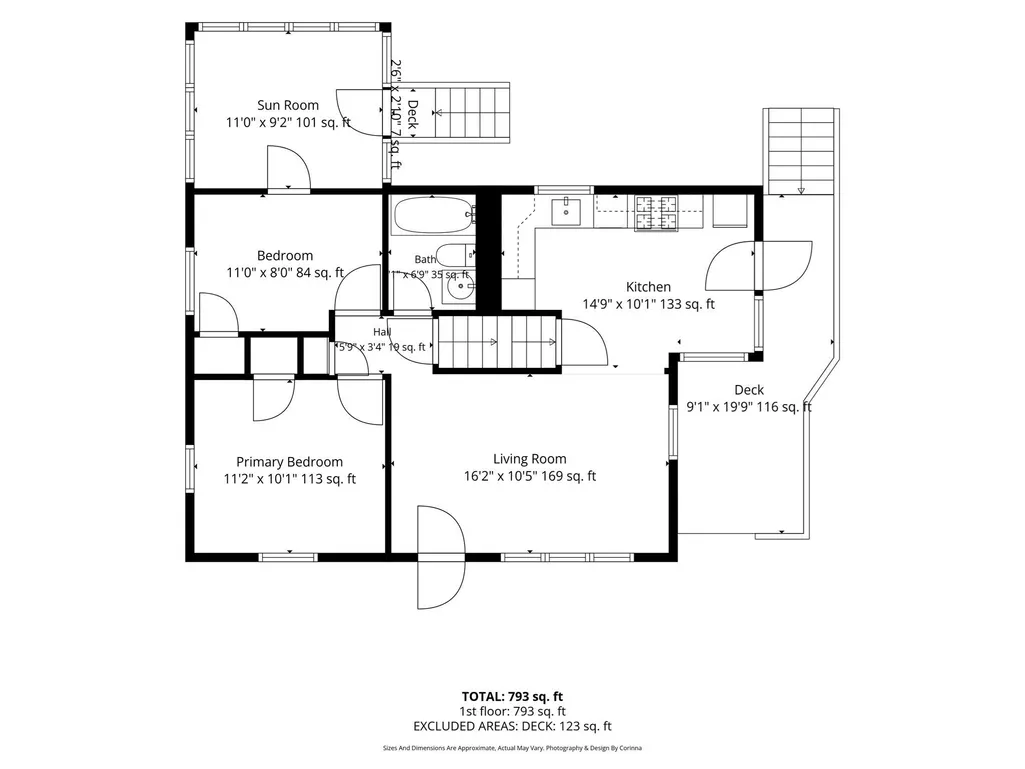
| Kitchen Area | 140 |
| Kitchen Length | 14 |
| Kitchen Width | 10 |
| Primary on Main | 88 |
| Second Bedroom Length | 11 |
| Second Bedroom Width | 8 |
| Living Room Area | 160 |
| Living Room Length | 16 |
| Living Room Width | 10 |
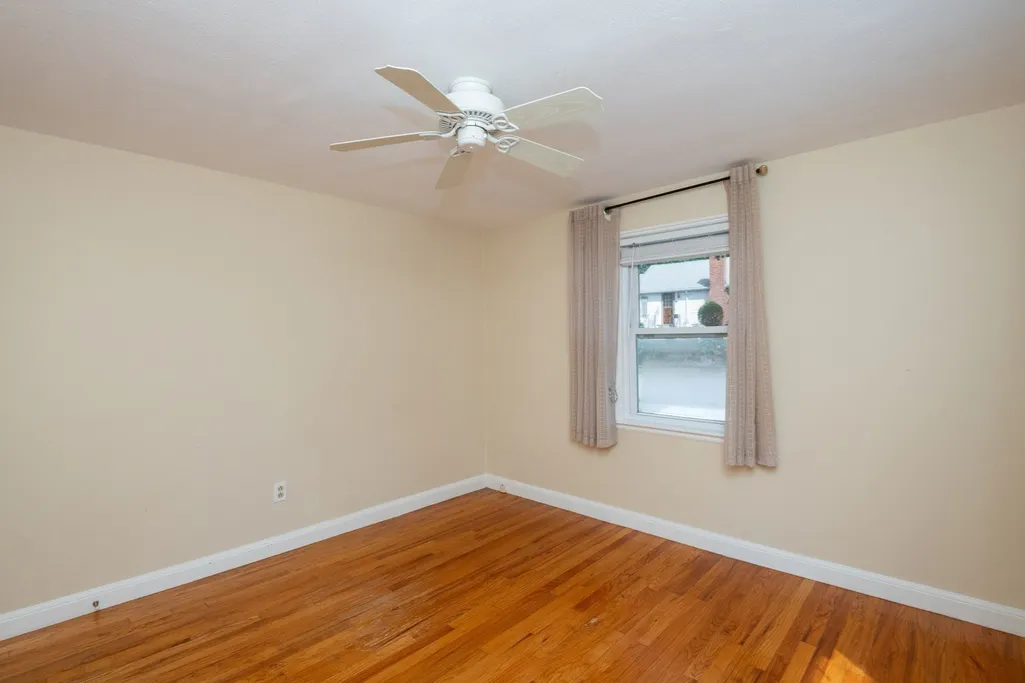
| Primary Bedroom Area | 110 |
| Primary Bedroom Features | Ceiling Fan(s),Closet,Flooring - Hardwood |
| Primary Bedroom Length | 11 |
| Primary Bedroom Width | 10 |
| Second Bedroom Level | First |
| Bathroom 1 Level | First |
Exterior Features
| Exterior Amenities | Deck,Storage |
|---|---|
| Parking Features | Off Street |
| Lot Features | Wooded |
| Water Source | Public |
| Total Parking | 2 |
| Lot Size Area | 0.35 |
| Foundation Details | Other |
| Spa | No |
| Building Area Total | 1010 |
| Lot Size Acres | 0.35 |
| Waterfront Y/N | No |
| Road Frontage Type | Public |
Amenities
- Foreclosure
- Views
- Short Sale
- New Construction
- Adult 55+
- Lease To Own
- No HOA Fees
- Furnished
- Primary On Main
- Air Conditioning
- Seller Finance
- Green
- Fixer Upper
- Horse
- Golf
- Fireplace
- Deck
- Garage
- Basement
- Pool
Property vs Single Family Average in 02180
Price
Taxes
Year Built
Visits
 Massachusetts MLS Property Info Network (MLSPIN) - The property listing data and information set forth herein were provided to MLS Property Information Network, Inc. from third party sources, including sellers, lessors and public records, and were compiled by MLS Property Information Network, Inc. The property listing data and information are for the personal, non commercial use of consumers having a good faith interest in purchasing or leasing listed properties of the type displayed to them and
