
Golf Course
Address
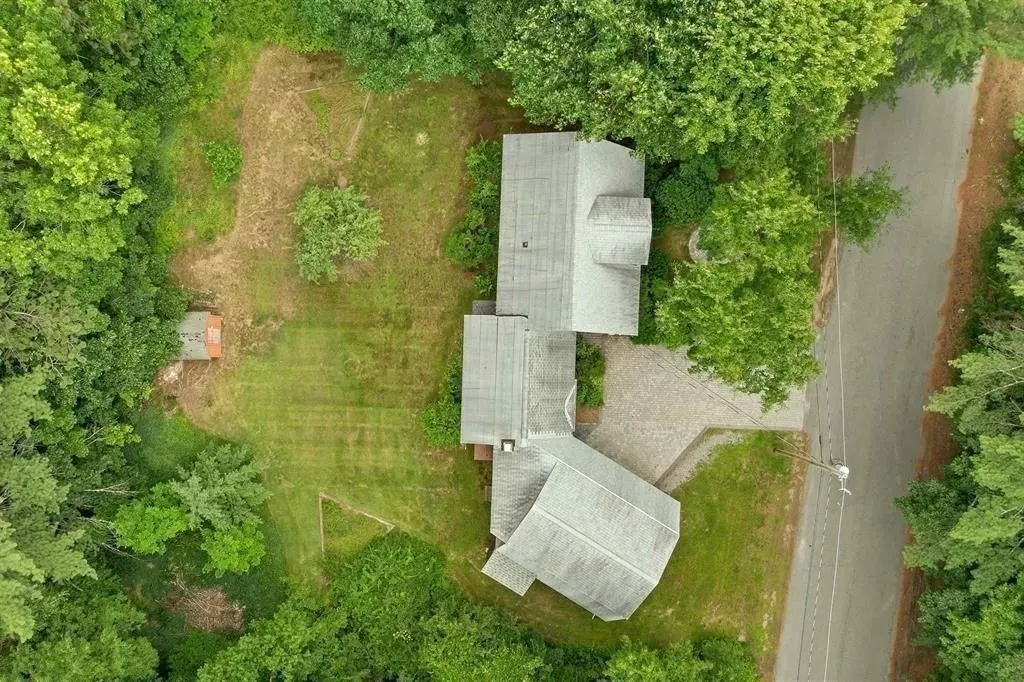
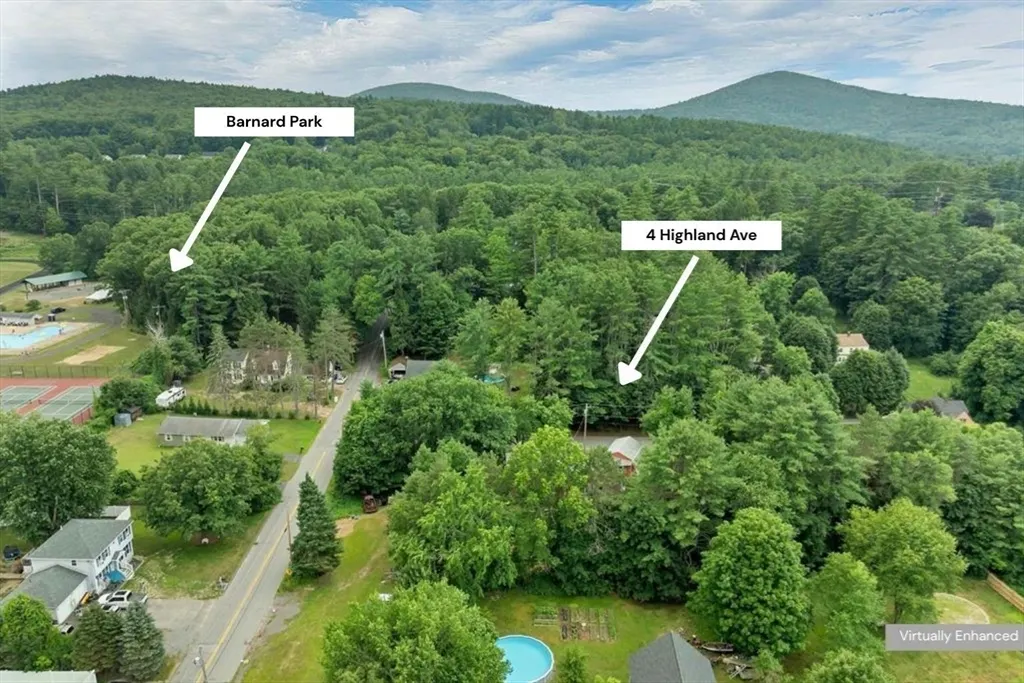
4 Highland Ave, Goffstown, NH
Price
$ 574,900
Property Attributes
- MLS#73563870
- TypeSingle Family
- Listing Status Active
- CountyHILLSBOROUGH
- CityGoffstown
- Zip03045
- StyleCape
- Year Built1973
- Taxes$ 9170
- Price$ 574,900
- Bedrooms3
- Full Bathrooms1
- Half Bathrooms1
- Sqr Footage2471
- Lot Size0.41 Acres
Data Source:
Massachusetts MLS Property Info Network (MLSPIN)
Property Description
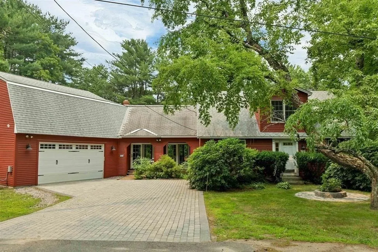
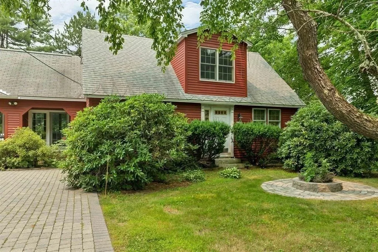
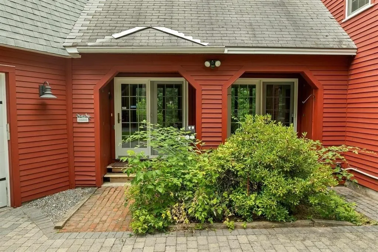
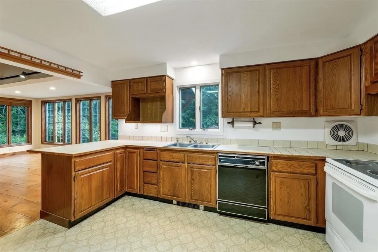
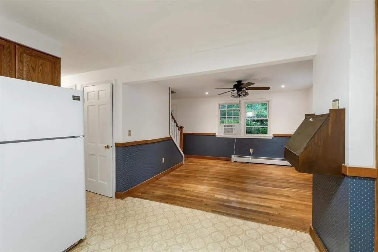
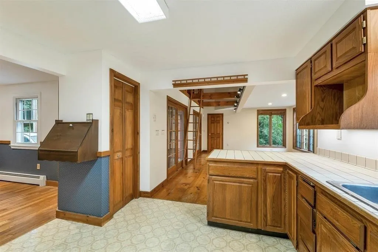
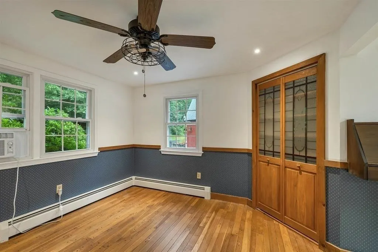
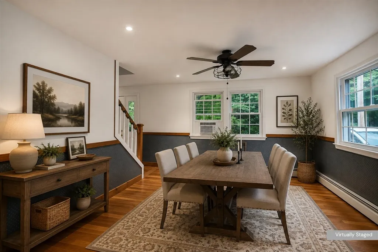
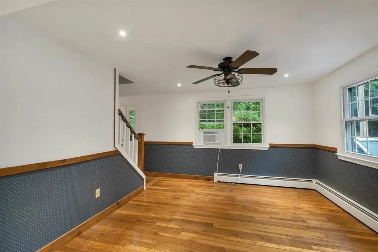
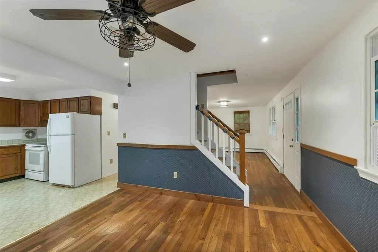
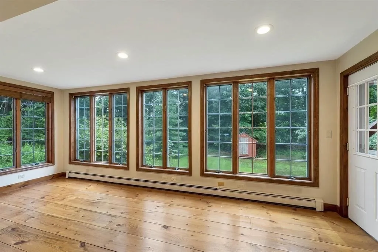
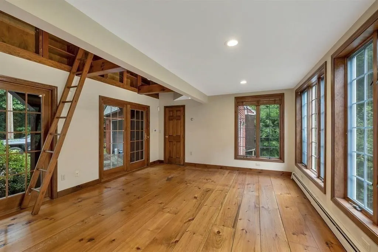
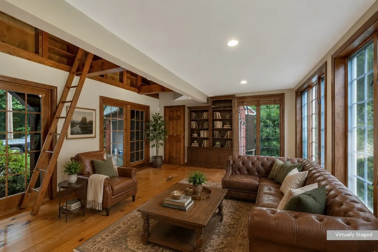
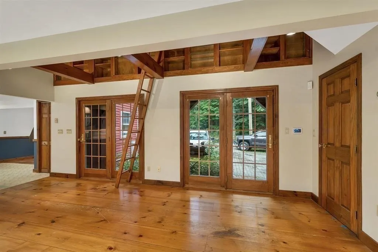
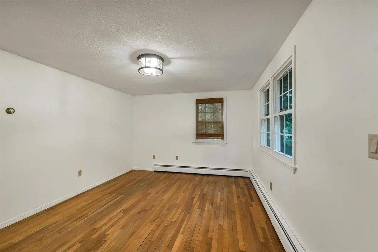
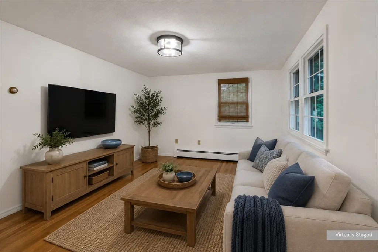
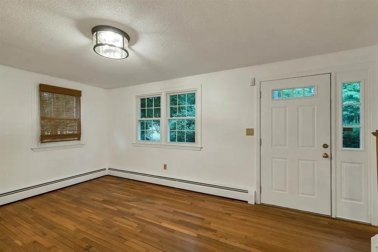
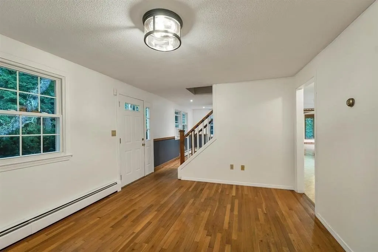
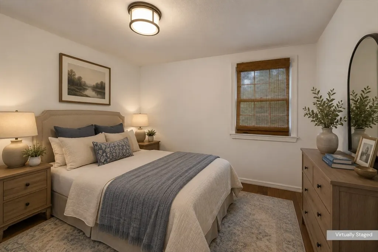
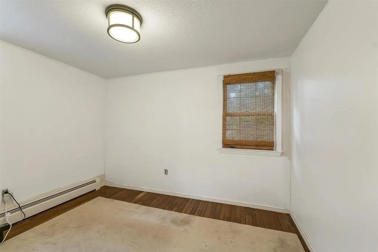
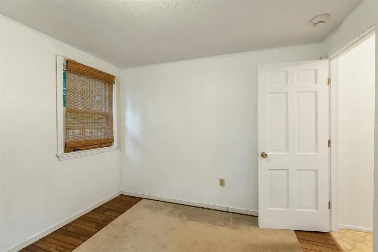
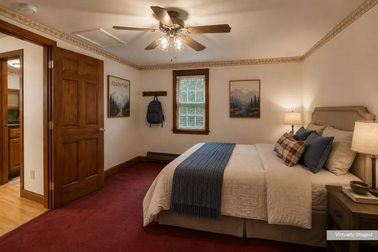
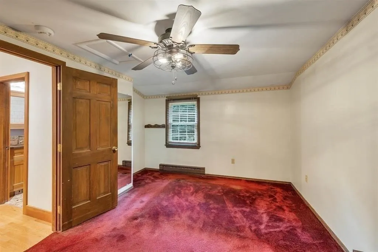
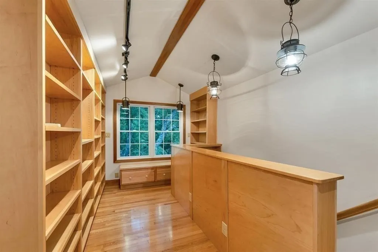
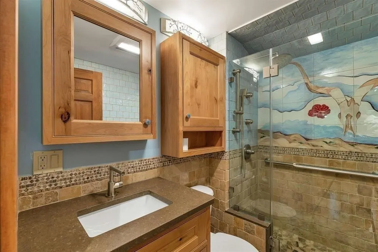
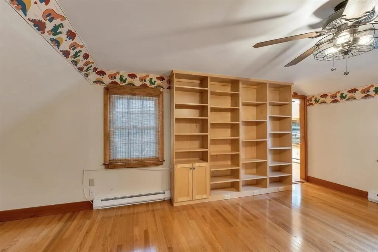
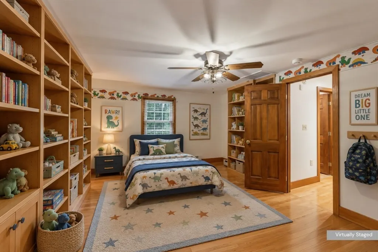
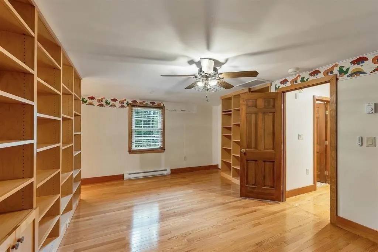
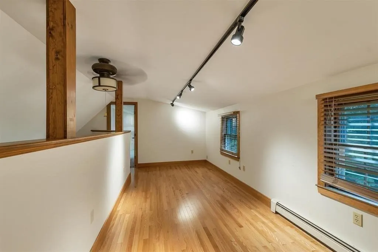
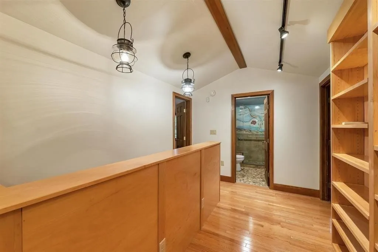
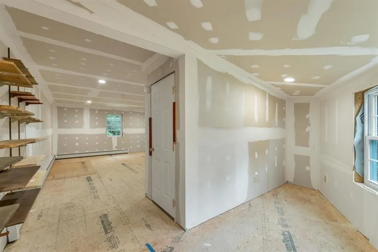
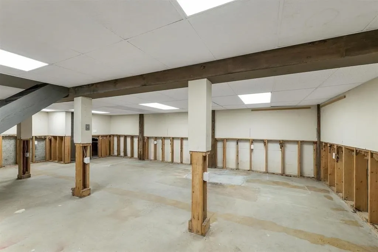
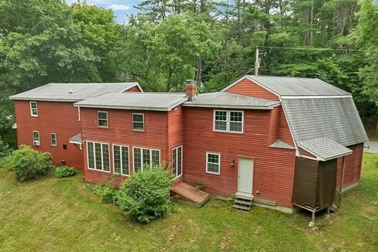
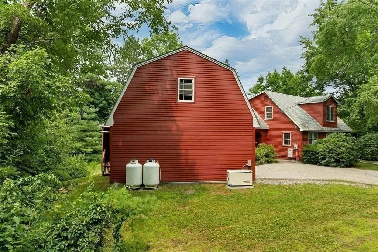
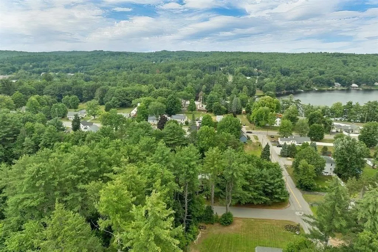
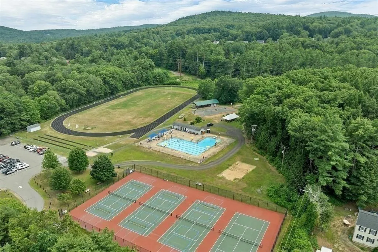
With 2,471 square feet of finished living space, this distinctive Cape offers a flexible floor plan in an established Goffstown neighborhood. The main level features a spacious family room with extensive built-in library shelving, a dining area, breakfast nook, bedroom, half bath, and convenient first-floor laundry. Upstairs are two additional bedrooms, a versatile loft/flex space, and an updated three-quarter bath. Hardwood, ceramic tile, carpet, and vinyl flooring are found throughout the home, along with abundant natural light and thoughtful storage.Set on a landscaped 0.41-acre corner lot, the property includes an attached two-car heated garage with storage above, brick/paver driveway, and full basement with interior and exterior access. Public water and sewer, 200+ amp electrical service, standby generator, and wall A/C units add everyday convenience. Located near Goffstown Village with access to local shops, dining, schools, recreation, and nearby walking destinations.
| Elementary School | Middle School | High School |
|---|---|---|
| Maple Avenue Elementary School | Mountain View Middle School | Goffstown High School |
| Price History | |
|---|---|
| 8/14/2026 | Listed $574,900 |
General Features
| Sewer | Public Sewer |
|---|---|
| Heating | Baseboard,Oil,Propane |
| Cooling | Window Unit(s),Wall Unit(s) |
| Roof | Shingle |
| Appliances | Water Heater,Range,Dishwasher,Refrigerator |
| Zoning | R1 |
| Garage Spaces | 2 |
| Architectural Style | Cape |
| Security Features | Security System |
| Construction Materials | Conventional (2x4-2x6) |
| Year Built | 1973 |
| Electric | Generator,200+ Amp Service |
| Property Subtype | Single Family Residence |
| Tax Year | 2025 |
| Parcel Number | M:30 B:38A L:,634005 |
| Community Features | Shopping,Park,Walk/Jog Trails,Golf,Medical Facility,Highway Access,Public School |
| County | Hillsborough |
| Property Type | Residential |
| HOA | No |
| Attached Garage | No |
| Garage Y/N | Yes |
| Total Rooms | 8 |
| Full Baths | 1 |
| Status | Active |
| Directions | South Mast Rd (Rte 114) to Pineridge St.,first right off of Pineridge is Highland. First home on |
| High School | Goffstown High School |
| City | Goffstown |
| Senior Community Y/N | No |
| Lot Size Units | Acres |
| Lot Size Square Feet | 17800 |
| Carport Y/N | No |
| Elementary School | Maple Avenue Elementary School |
| Property Attached Y/N | Yes |
| Year Built Details | Actual |
| Tax Annual Amount | 9170 |
| Home Warranty Y/N | No |
| Middle/Junior High School | Mountain View Middle School |
| Building Area Units | Square Feet |
| Standard Status | Active |
| Year Built Source | Public Records |
| Tax Assessed Value | 439200 |
| Certified Treated | Unknown |
Interior Features
| Basement | Full,Partially Finished |
|---|---|
| Flooring | Tile,Vinyl,Carpet,Hardwood |
| Air Conditioning Y/N | Yes |
| Heating Y/N | Yes |
| Window Features | Screens |
| Fireplace Y/N | No |
| Above Grade Finished Area | 2471 |
| Half Baths | 1 |
| Total Bedrooms | 3 |
| LivingAreaSource | Public Record |
| Total Baths | 2 |
Exterior Features
| Exterior Amenities | Professional Landscaping,Screens |
|---|---|
| Parking Features | Heated Garage,Storage |
| Lot Features | Corner Lot |
| Water Source | Public |
| Total Parking | 6 |
| Lot Size Area | 0.41 |
| Foundation Details | Concrete Perimeter |
| Spa | No |
| Building Area Total | 2471 |
| Lot Size Acres | 0.41 |
| Road Surface Type | Paved |
| Waterfront Y/N | No |
| Covered Spaces | 2 |
| Road Frontage Type | Public |
Amenities
- Foreclosure
- Views
- Short Sale
- New Construction
- Adult 55+
- Lease To Own
- No HOA Fees
- Furnished
- Primary On Main
- Air Conditioning
- Seller Finance
- Green
- Fixer Upper
- Horse
- Golf
- Fireplace
- Deck
- Garage
- Basement
- Pool
Property vs Single Family Average in 03045
Price
Year Built
Visits
 Massachusetts MLS Property Info Network (MLSPIN) - The property listing data and information set forth herein were provided to MLS Property Information Network, Inc. from third party sources, including sellers, lessors and public records, and were compiled by MLS Property Information Network, Inc. The property listing data and information are for the personal, non commercial use of consumers having a good faith interest in purchasing or leasing listed properties of the type displayed to them and
