
Primary on Main
Address
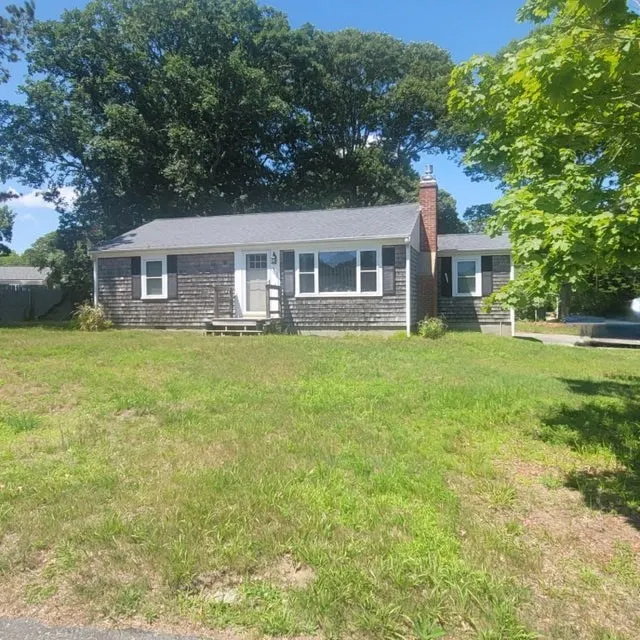
32 Chadwick Ave, Barnstable, MA
Price
$ 539,000
Property Attributes
- MLS#73555658
- TypeSingle Family
- Listing Status Active
- CountyBARNSTABLE
- CityBarnstable
- AreaHyannis
- Zip02601
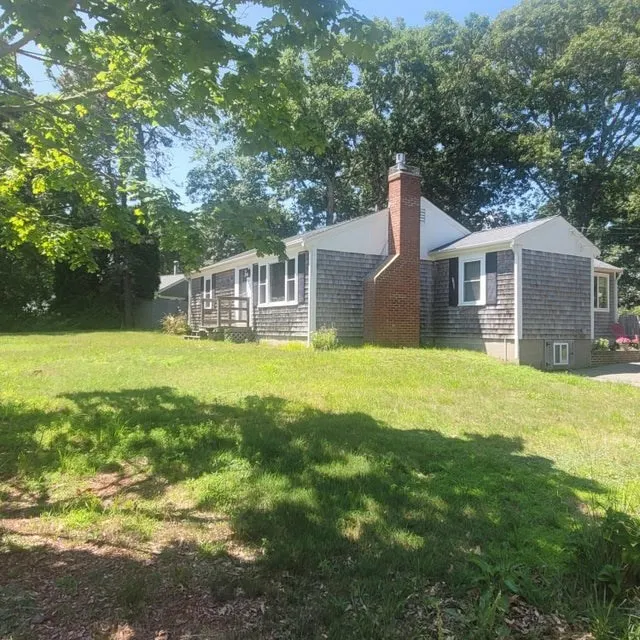
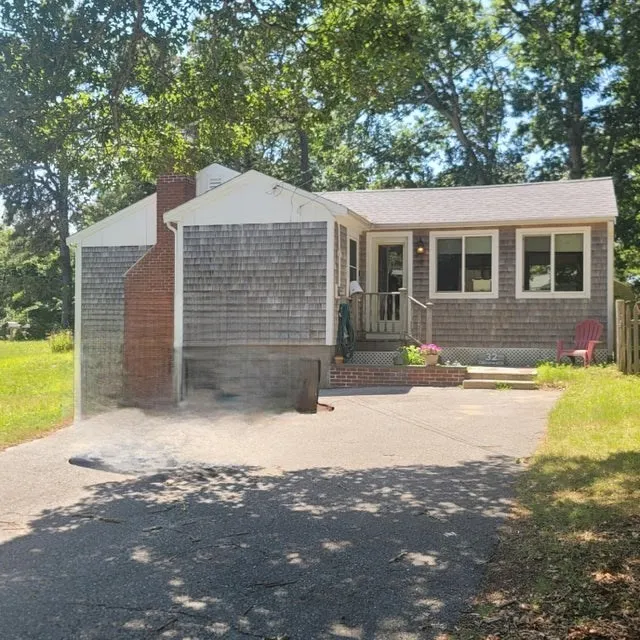
- StyleRanch
- Year Built1956
- Taxes$ 3466
- Price$ 539,000
- Bedrooms3
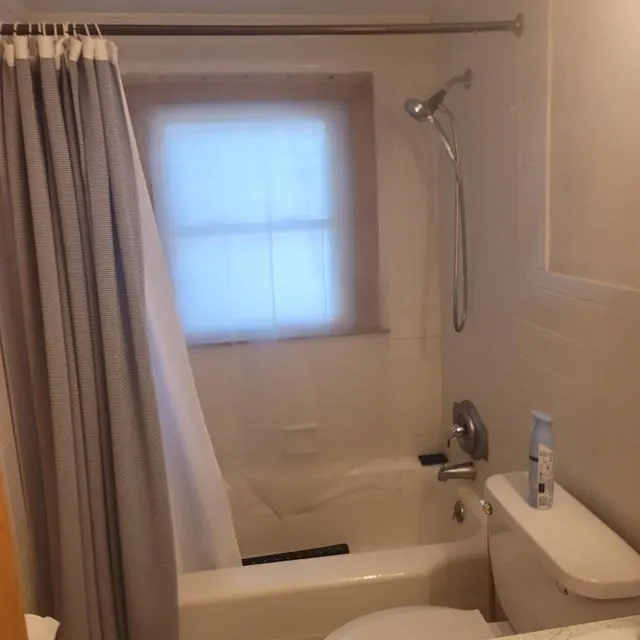
- Full Bathrooms1
- Half Bathrooms0
- Sqr Footage1164
- Lot Size0.24 Acres
Data Source:
Massachusetts MLS Property Info Network (MLSPIN)
Property Description
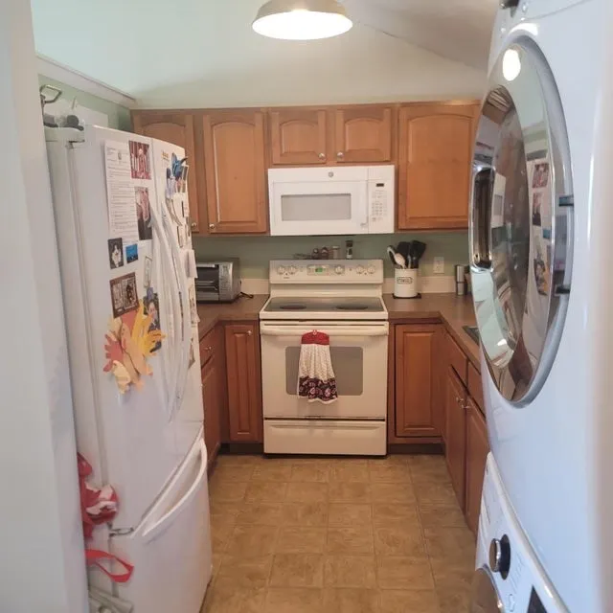
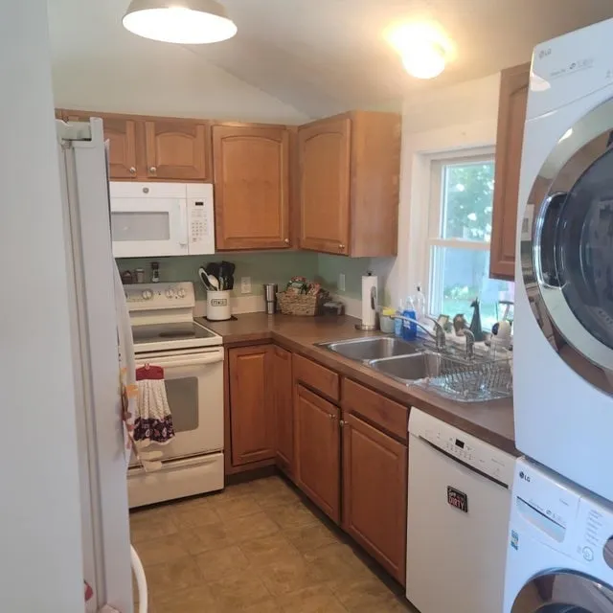
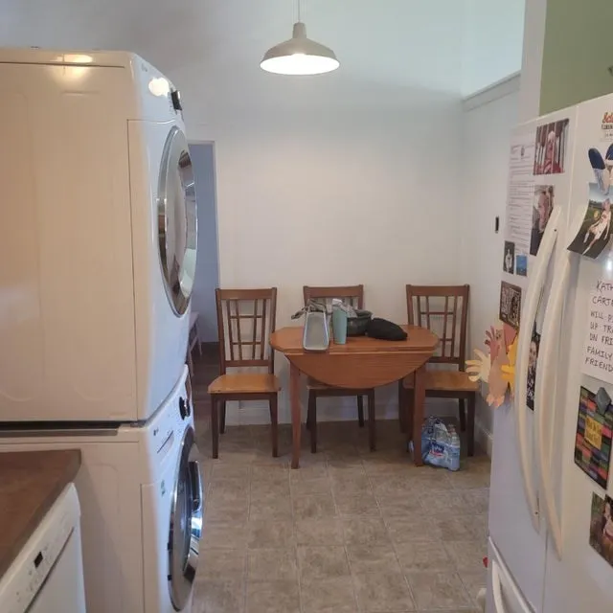
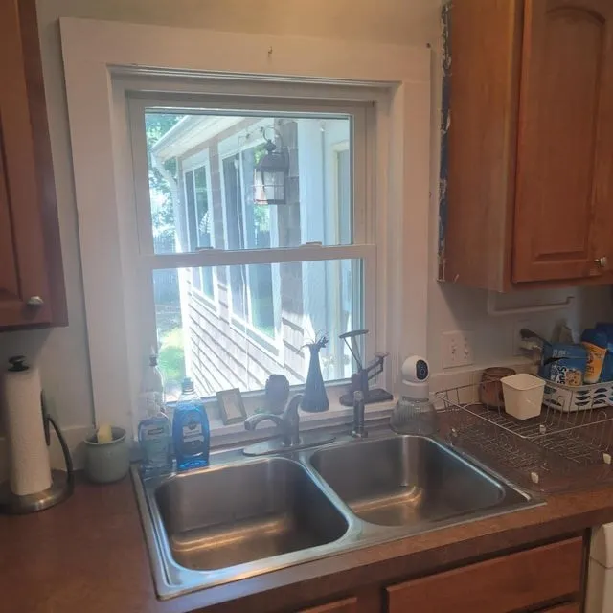
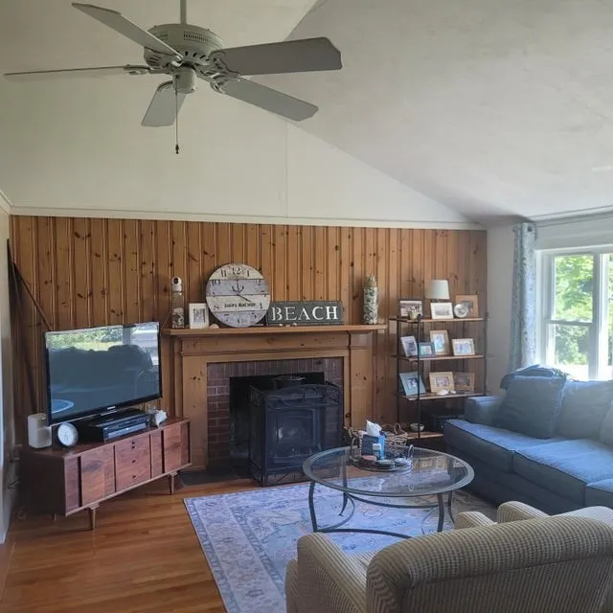
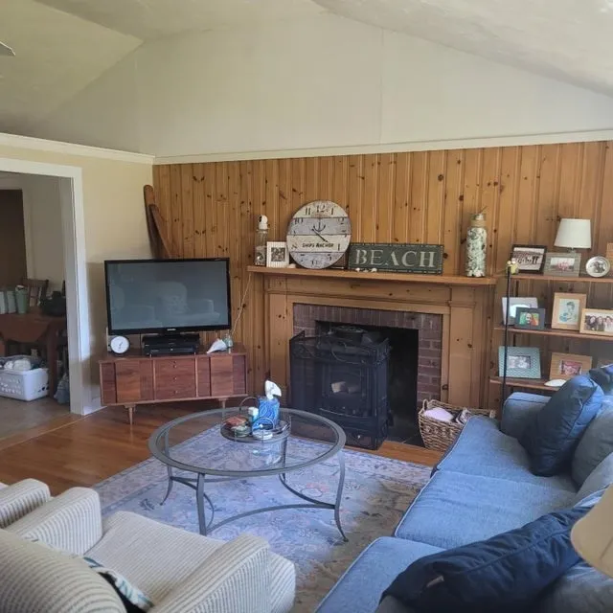
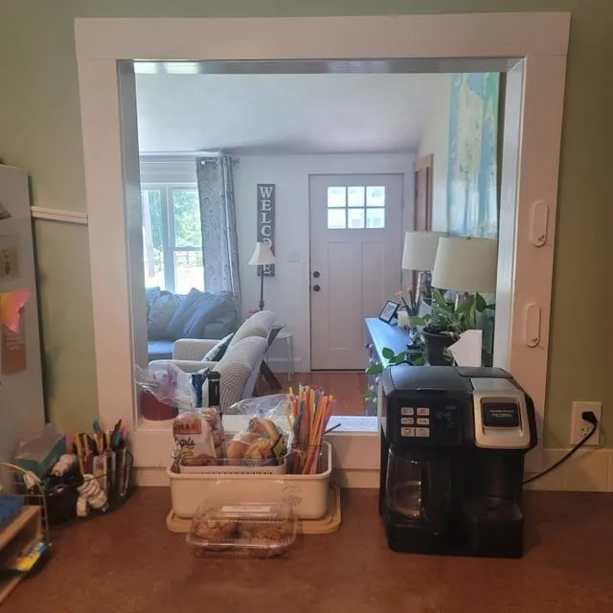
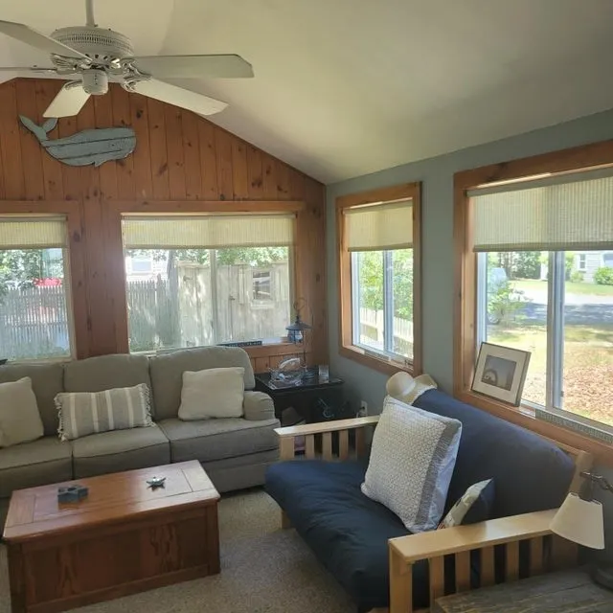
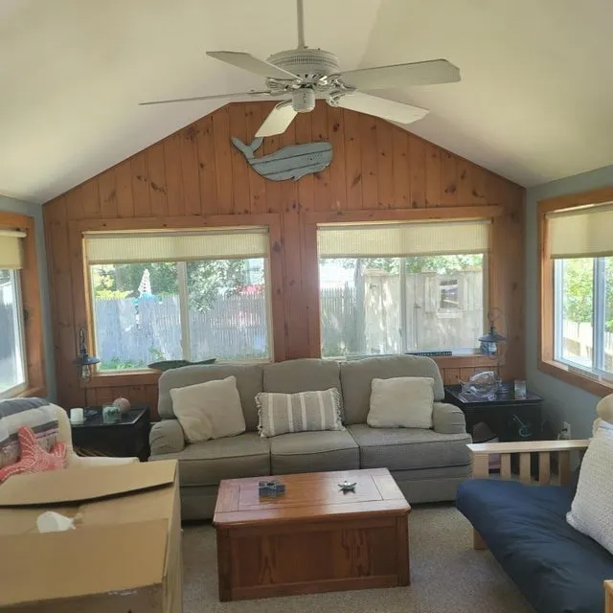
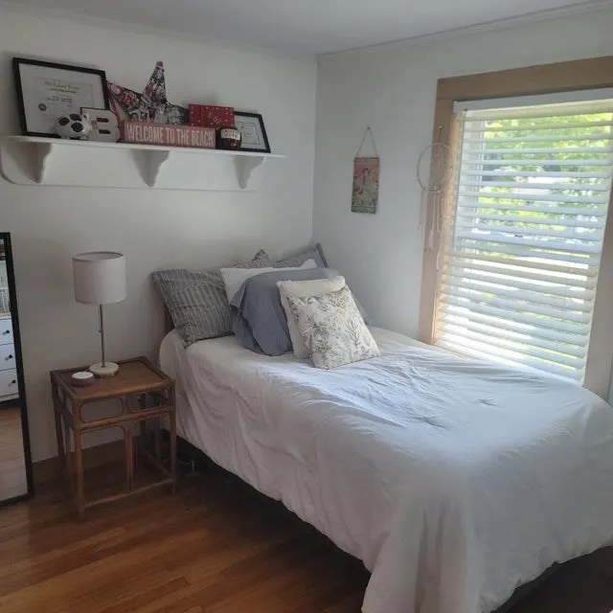
Priced to sell southside 3 bedroom, 1 bath ranch with gas heat, AC, wood floors, and it is 0.6 miles from Covell's Beach. Living room and kitchen have vaulted ceilings, 1st floor laundry, family room with door to exterior deck, and the house is on a corner lot. This is a great opportunity to own your first Cape Cod home in a convenient, side street location with easy access to the beach. It would be a great starter or second home. Taxes may vary to to owner use of property, buyer should confirm.
| Price History | |
|---|---|
| 7/28/2026 | Listed $539,000 |
General Features
| Sewer | Private Sewer |
|---|---|
| Heating | Forced Air,Natural Gas |
| Cooling | Central Air |
| Utilities | for Electric Dryer,Washer Hookup |
| Roof | Shingle |
| Appliances | Gas Water Heater,Range,Dishwasher,Microwave,Refrigerator |
| Zoning | RB |
| Patio/Porch Features | Deck |
| Architectural Style | Ranch |
| Year Built | 1956 |
| Property Subtype | Single Family Residence |
| Tax Year | 2026 |
| Parcel Number | M:0246 B:0057 L:0000,2214865 |
| Waterfront Features | Ocean,0 to 1/10 Mile To Beach,Beach Ownership(Public) |
| Community Features | Shopping,House of Worship |
| County | Barnstable |
| Property Type | Residential |
| HOA | No |
| Garage Y/N | No |
| Waterview | No |
| Total Rooms | 6 |
| Full Baths | 1 |
| Status | Active |
| Directions | Craigville Beach Rd,to Strawberry Hill Rd,first right onto Chadwick Ave,#32 on your left. No Sign |
| City | Barnstable |
| Senior Community Y/N | No |
| MLS Area | Hyannis |
| Lot Size Units | Acres |
| Lot Size Square Feet | 10454 |
| Property Attached Y/N | No |
| Year Built Details | Approximate |
| Tax Annual Amount | 3466 |
| Home Warranty Y/N | No |
| Building Area Units | Square Feet |
| Primary Bedroom Level | First |
| Standard Status | Active |
| Year Built Source | Public Records |
| Tax Assessed Value | 509700 |
| Certified Treated | Unknown |
Interior Features
| Flooring | Carpet,Laminate,Hardwood |
|---|---|
| Total Fireplaces | 1 |
| Fireplace Features | Living Room |
| Kitchen Level | First |
| Air Conditioning Y/N | Yes |
| Heating Y/N | Yes |
| Fireplace Y/N | Yes |
| Above Grade Finished Area | 1164 |
| Laundry Features | First Floor,Electric Dryer Hookup,Washer Hookup |
| Total Bedrooms | 3 |
| Living Room Level | First |
| LivingAreaSource | Public Record |
| Kitchen Features | Flooring - Wood,Dining Area |
| Total Baths | 1 |
| Living Room Features | Flooring - Wood |
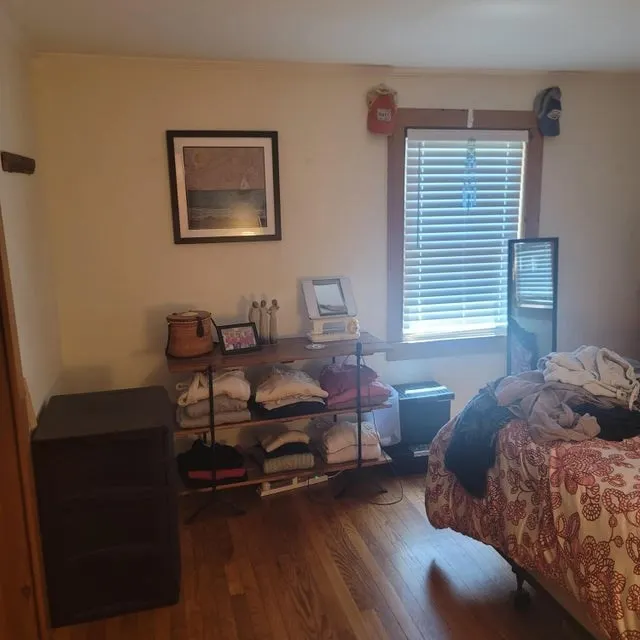
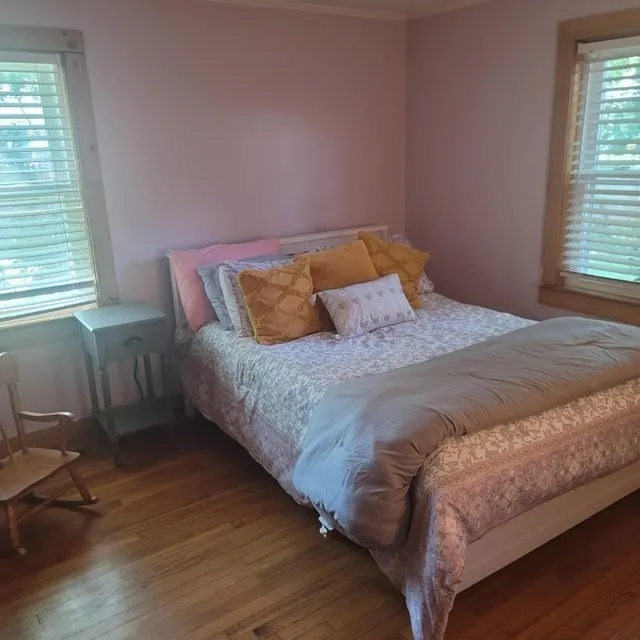
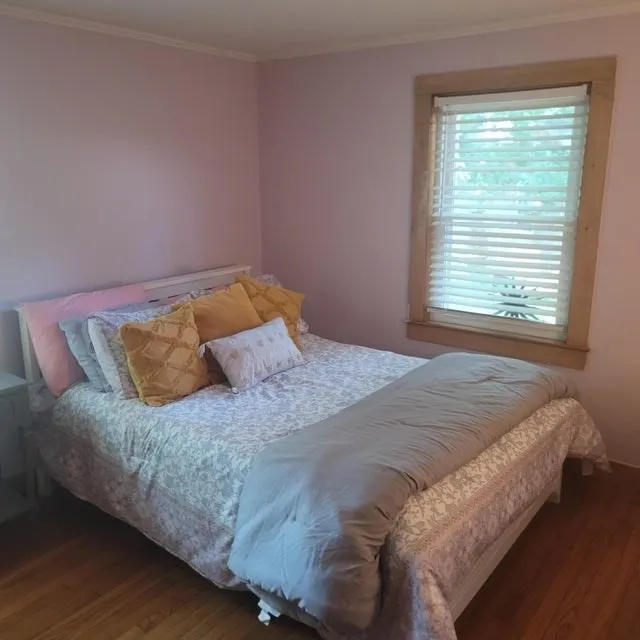
| Bedroom 3 Features | Closet,Flooring - Wood |
| Bedroom 2 Features | Closet,Flooring - Wood |
| Kitchen Area | 136 |
| Kitchen Length | 17 |
| Kitchen Width | 8 |
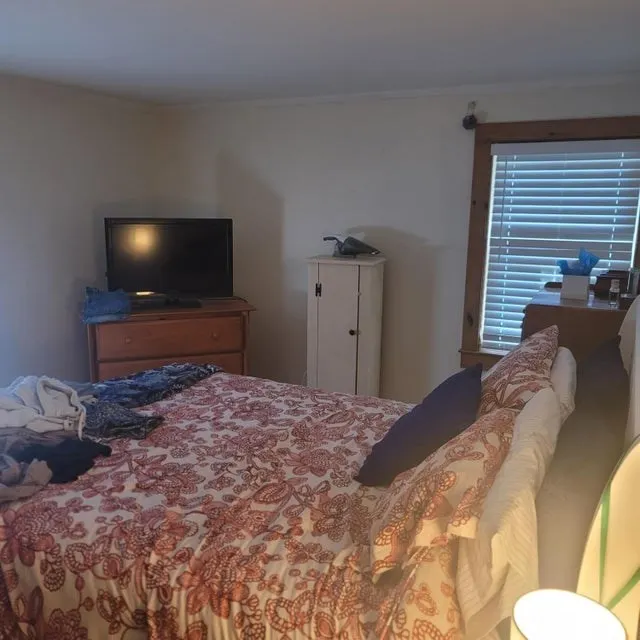
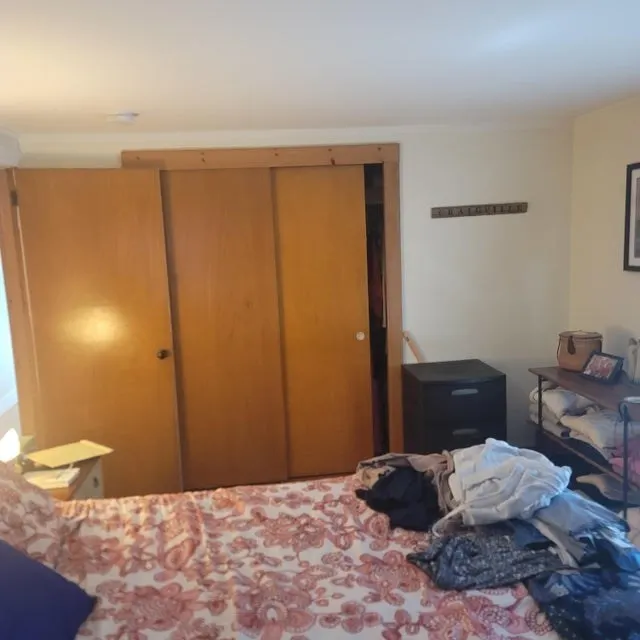
| Primary on Main | 132 |
| Second Bedroom Length | 12 |
| Second Bedroom Width | 11 |
| Bedroom 3 Area | 81 |
| Bedroom 3 Length | 9 |
| Bedroom 3 Width | 9 |
| Family Room Area | 192 |
| Family Room Length | 12 |
| Living Room Area | 224 |
| Living Room Length | 16 |
| Living Room Width | 14 |
| Primary Bedroom Area | 140 |
| Primary Bedroom Features | Closet,Flooring - Wood |
| Primary Bedroom Length | 14 |
| Primary Bedroom Width | 10 |
| Family Room Width | 16 |
| Family Room Level | First |
| Bedroom 3 Level | First |
| Second Bedroom Level | First |
Exterior Features
| Exterior Amenities | Deck,Outdoor Shower |
|---|---|
| Lot Features | Corner Lot |
| Water Source | Public |
| Total Parking | 2 |
| Lot Size Area | 0.24 |
| Foundation Details | Block |
| Spa | No |
| Building Area Total | 1164 |
| Lot Size Acres | 0.24 |
| Road Surface Type | Paved |
| Waterfront Y/N | No |
Amenities
- Foreclosure
- Views
- Short Sale
- New Construction
- Adult 55+
- Lease To Own
- No HOA Fees
- Furnished
- Primary On Main
- Air Conditioning
- Seller Finance
- Green
- Fixer Upper
- Horse
- Golf
- Fireplace
- Deck
- Garage
- Basement
- Pool
Property vs Single Family Average in 02601
Price
Taxes
Year Built
Visits
 Massachusetts MLS Property Info Network (MLSPIN) - The property listing data and information set forth herein were provided to MLS Property Information Network, Inc. from third party sources, including sellers, lessors and public records, and were compiled by MLS Property Information Network, Inc. The property listing data and information are for the personal, non commercial use of consumers having a good faith interest in purchasing or leasing listed properties of the type displayed to them and
