
Price Reduction - Water Views - Golf Course

Address
68 Dudley Street, Brookline, MA
Price
$ 3,495,000
Property Attributes
- MLS#73517349
- TypeSingle Family
- Listing Status Active
- CountyNORFOLK
- CityBrookline
- AreaReservoir
- Zip02445
- StyleColonial
- Year Built1930
- Taxes$ 42942
- Price$ 3,495,000
- Bedrooms5
- Full Bathrooms4
- Half Bathrooms1
- Sqr Footage5234
- Lot Size0.46 Acres
Data Source:
Massachusetts MLS Property Info Network (MLSPIN)
Property Description
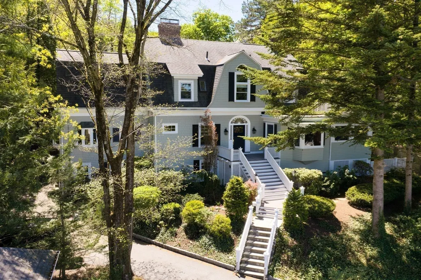
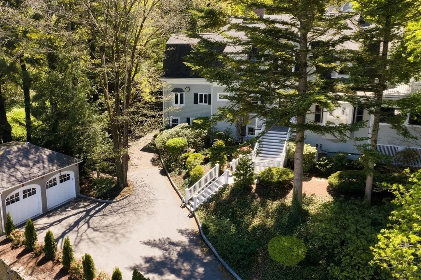
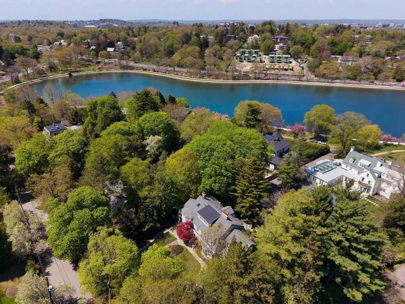
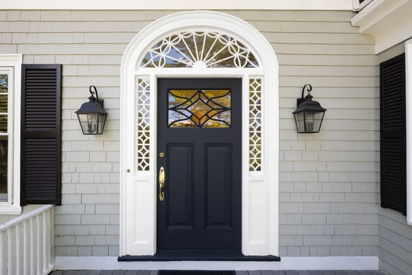
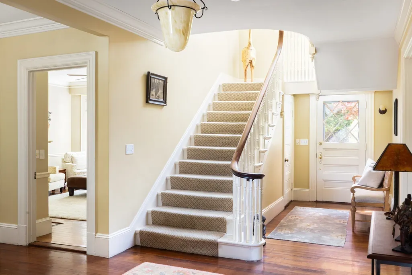
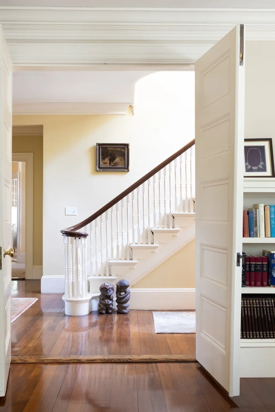
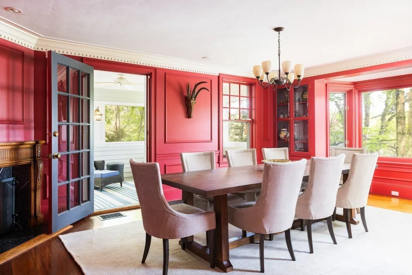
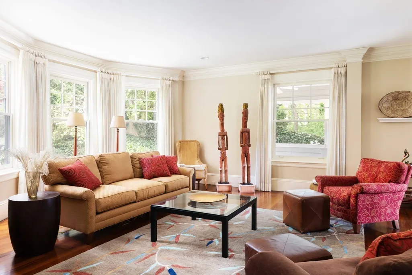
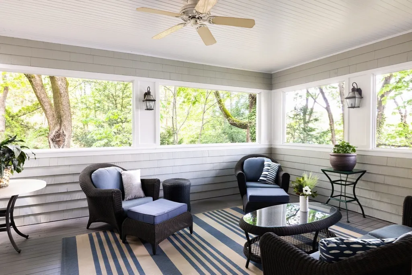
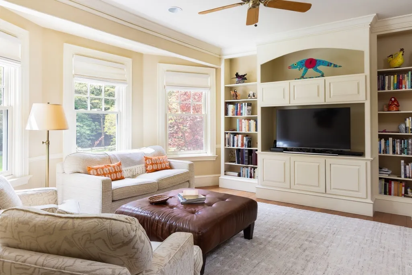
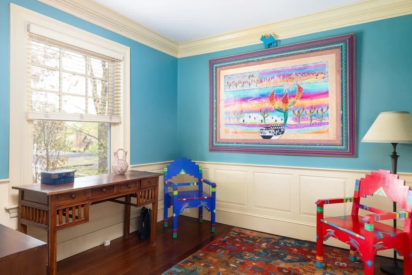
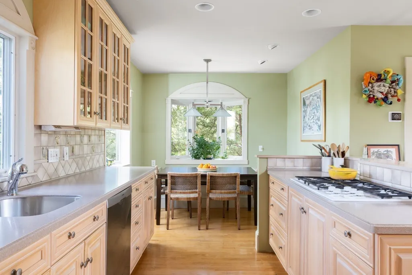
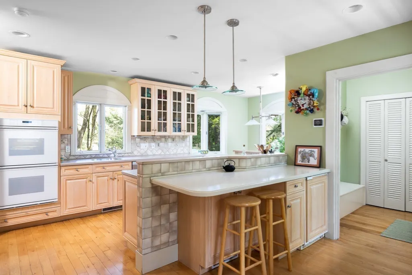
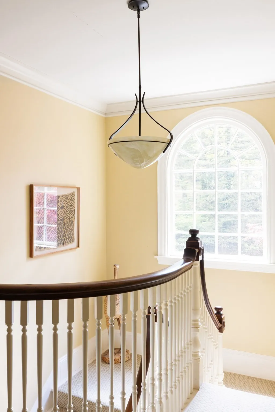
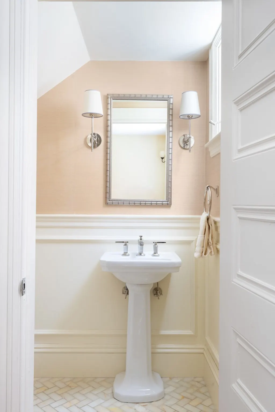
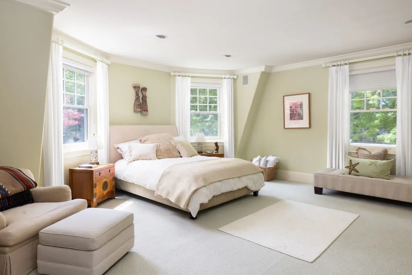
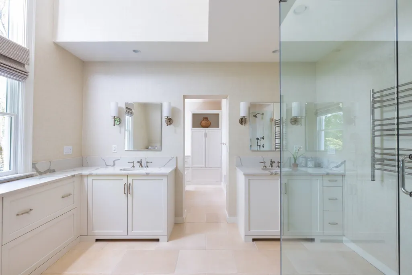
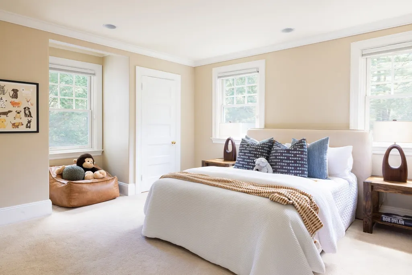
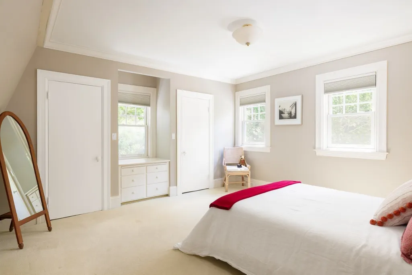
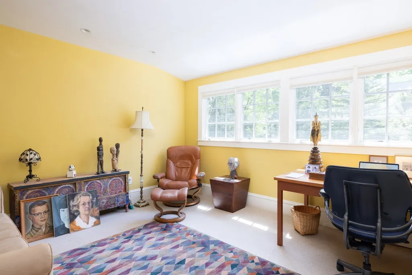
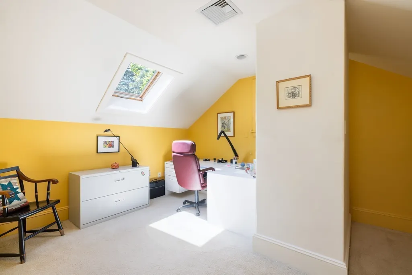
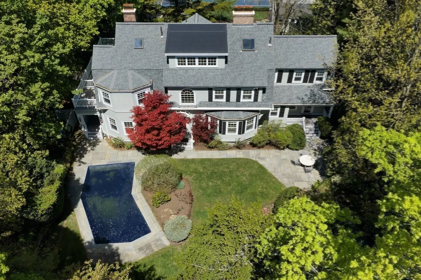
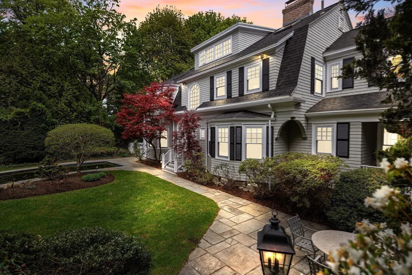
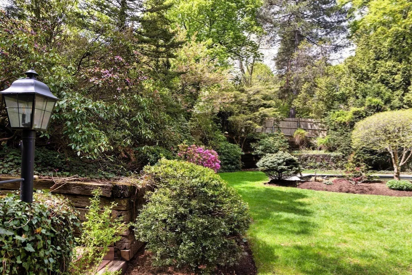
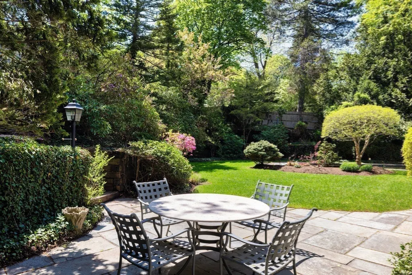
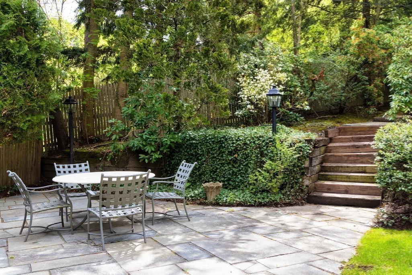
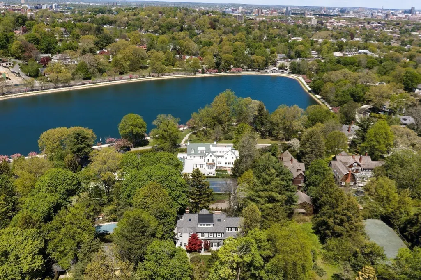
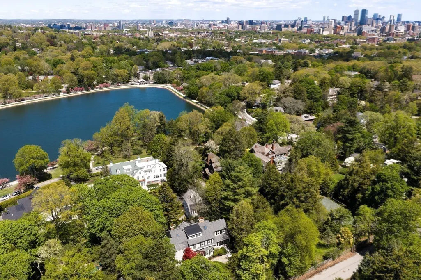
Handsomely poised overlooking the Brookline Reservoir and nestled back from the street, this distinguished period home offers four finished levels and seasonal water views on nearly a half-acre with bluestone patio and pool. The gracious entry opens into a grand foyer flanked by sun-drenched rooms. Bay windows in the living room, dining room, family room, and primary suite frame reservoir and garden views. Four fireplaces, high ceilings, crown molding, and custom woodwork throughout. Well-equipped kitchen for serious cooks with breakfast area and counter seating. Private first-floor study. Enchanting screened porch access the dining and living rooms for al fresco dining. Second floor: three bedrooms, two baths, and a primary suite with large dressing room, ensuite bath, and private deck. Third floor: two additional bedrooms and full bath. Lower level: exercise room, sauna, wine cellar and lav. Two-car garage. Minutes from Chestnut Hill shopping, Longwood Medical Area, and universities.
| Elementary School | High School |
|---|---|
| Heath/Lincoln (Buffer) Elementary School | BHS High School |
| Price History | |
|---|---|
| 5/13/2026 | Listed $4,650,000 |
| 6/18/2026 | 15$3,995,000 |
| 9/9/2026 | 13$3,495,000 |
General Features
| Sewer | Public Sewer |
|---|---|
| Heating | Forced Air,Heat Pump,Natural Gas |
| Cooling | Central Air |
| Utilities | for Gas Range,for Electric Oven |
| Roof | Shingle |
| Appliances | Gas Water Heater,Oven,Dishwasher,Disposal,Microwave,Range,Refrigerator,Washer,Dryer,Wine Refrigerator |
| Zoning | Res |
| Garage Spaces | 2 |
| Patio/Porch Features | Porch,Screened,Deck,Patio |
| Architectural Style | Colonial |
| Pool Features | In Ground |
| Security Features | Security System |
| Construction Materials | Frame |
| Exclusions | Included: Treadmill,Elliptical,Weight Bench,Free Weights,Tv In Gym,Porch Furniture,Patio Set |
| Year Built | 1930 |
| Electric | Circuit Breakers |
| View | Scenic View(s) |
| Property Subtype | Single Family Residence |
| Tax Year | 2026 |
| Parcel Number | 41179 |
| Community Features | Park,Walk/Jog Trails,Golf,Medical Facility,Bike Path,Conservation Area,Highway Access,House of Worship |
| County | Norfolk |
| Property Type | Residential |
| HOA | No |
| Attached Garage | No |
| Garage Y/N | Yes |
| Waterview | Yes |
| Total Rooms | 11 |
| Full Baths | 4 |
| Status | Active |
| Directions | Walnut to Dudley St. Use GPS to 64 Dudley. Sign for #68 at entrance to driveway. Follow to the end |
| High School | Bhs |
| City | Brookline |
| Disclosures | Seller makes no representations about speaker system,fireplaces,basement electric heat. One window in Primary covered by built-in.. Range vent not operational. Retaining wall surrounding periphery of |
| Senior Community Y/N | No |
| MLS Area | Reservoir |
| Lot Size Units | Acres |
| Lot Size Square Feet | 19940 |
| Carport Y/N | No |
| Elementary School | Heath/Lincoln (Buffer) |
| Property Attached Y/N | No |
| Year Built Details | Approximate |
| Tax Annual Amount | 42942.95 |
| Home Warranty Y/N | No |
| Building Area Units | Square Feet |
| Primary Bedroom Level | Second |
| Standard Status | Active |
| Year Built Source | Public Records |
| Tax Assessed Value | 4507500 |
| Certified Treated | Unknown |
Interior Features
| Interior Amenities | Bathroom,Study,Foyer,Sauna/Steam/Hot Tub |
|---|---|
| Basement | Full,Partially Finished,Walk-Out Access,Interior Entry,Concrete |
| Flooring | Tile,Carpet,Hardwood,Flooring - Hardwood |
| Total Fireplaces | 4 |
| Fireplace Features | Dining Room,Family Room,Living Room,Master Bedroom |
| Kitchen Level | First |
| Air Conditioning Y/N | Yes |
| Heating Y/N | Yes |
| Fireplace Y/N | Yes |
| Above Grade Finished Area | 4641 |
| Half Baths | 1 |
| Laundry Features | In Basement |
| Total Bedrooms | 5 |
| Below Grade Finished Area | 593 |
| Living Room Level | First |
| LivingAreaSource | Public Record |
| Kitchen Features | Flooring - Hardwood,Dining Area,Countertops - Stone/Granite/Solid |
| Total Baths | 5 |
| Primary Bathroom Features | Yes |
| Living Room Features | Flooring - Hardwood,French Doors |
| Bedroom 4 Features | Flooring - Wall to Wall Carpet |
| Bedroom 3 Features | Flooring - Wall to Wall Carpet |
| Bedroom 2 Features | Flooring - Wall to Wall Carpet |
| Dining Room Features | Flooring - Hardwood,Window(s) - Picture |
| Primary Bedroom Features | Flooring - Wall to Wall Carpet |
| Family Room Level | First |
| Family Room Features | Ceiling Fan(s),Flooring - Hardwood |
| Dining Room Level | First |
| Bedroom 5 Level | Third |
| Bedroom 5 Features | Flooring - Wall to Wall Carpet |
| Bedroom 4 Level | Third |
| Bedroom 3 Level | Second |
| Second Bedroom Level | Second |
| Bathroom 1 Level | First |
| Bathroom 2 Level | Basement |
| Bathroom 3 Level | Second |
Exterior Features
| Exterior Amenities | Porch,Porch - Screened,Deck,Patio,Pool - Inground,Sprinkler System,Garden |
|---|---|
| Parking Features | Detached,Paved Drive,Shared Driveway,Off Street |
| Lot Features | Easements |
| Water Source | Public |
| Total Parking | 10 |
| Lot Size Area | 0.46 |
| Foundation Details | Stone |
| Spa | No |
| Building Area Total | 5234 |
| Lot Size Acres | 0.46 |
| Waterfront Y/N | No |
| Covered Spaces | 2 |
| Road Frontage Type | Public |
Amenities
- Foreclosure
- Views
- Short Sale
- New Construction
- Adult 55+
- Lease To Own
- No HOA Fees
- Furnished
- Primary On Main
- Air Conditioning
- Seller Finance
- Green
- Fixer Upper
- Horse
- Golf
- Fireplace
- Deck
- Garage
- Basement
- Pool
Property vs Single Family Average in 02445
Price
Taxes
Year Built
Visits
 Massachusetts MLS Property Info Network (MLSPIN) - The property listing data and information set forth herein were provided to MLS Property Information Network, Inc. from third party sources, including sellers, lessors and public records, and were compiled by MLS Property Information Network, Inc. The property listing data and information are for the personal, non commercial use of consumers having a good faith interest in purchasing or leasing listed properties of the type displayed to them and
