
Golf Course - Primary on Main
Address
35 Tecumseh Rd., Wellfleet, MA
Price
$ 1,195,000
Property Attributes
- MLS#73495123
- TypeSingle Family
- Listing Status Active
- CountyBARNSTABLE
- CityWellfleet
- NeighborhoodIndian Neck Heights
- Zip02667
- StyleRanch,Log
- Year Built1970
- Taxes$ 7950
- Price$ 1,195,000
- Bedrooms3
- Full Bathrooms2
- Half Bathrooms0
- Sqr Footage2195
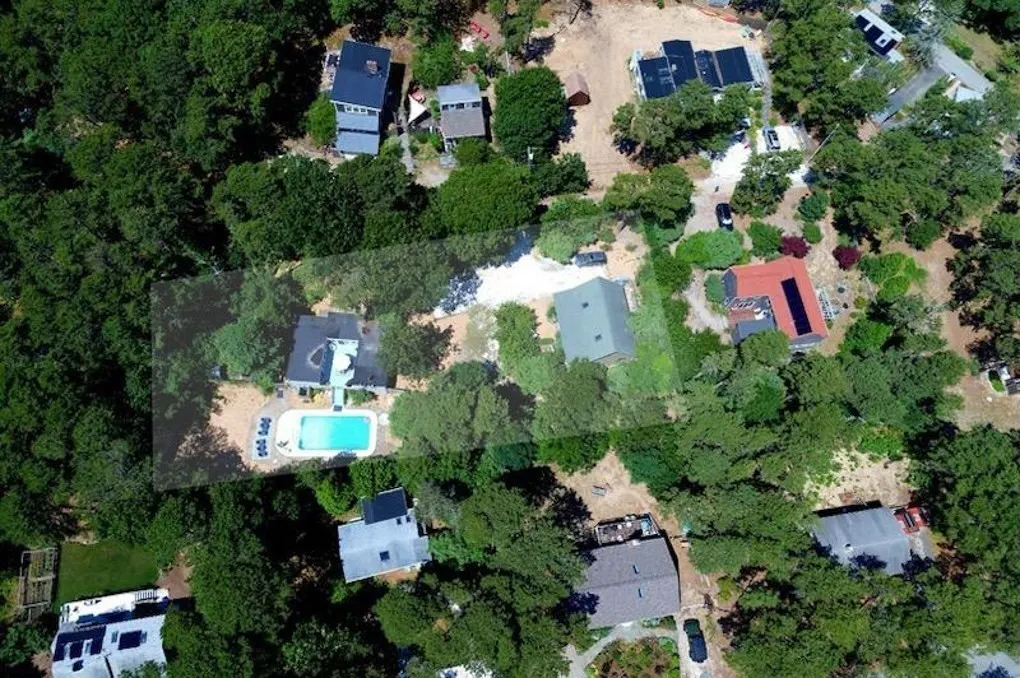
- Lot Size0.54 Acres
Data Source:
Massachusetts MLS Property Info Network (MLSPIN)
Property Description
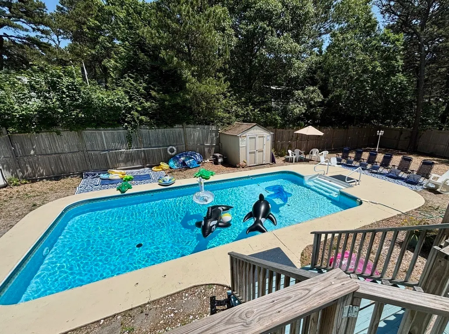
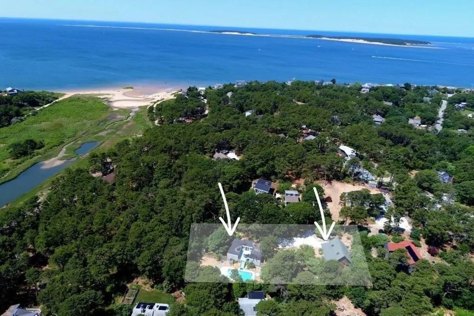
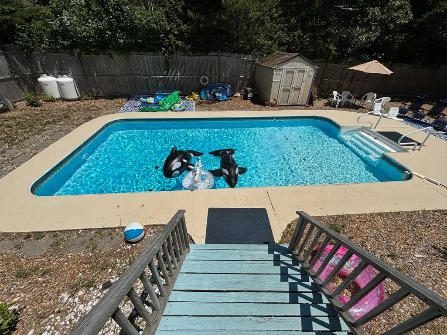
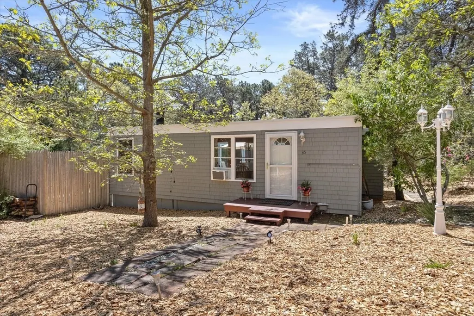
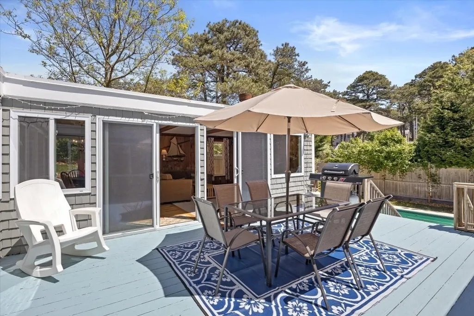
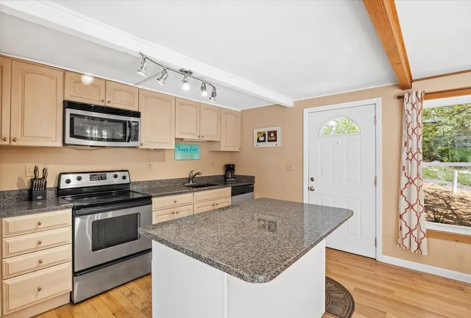
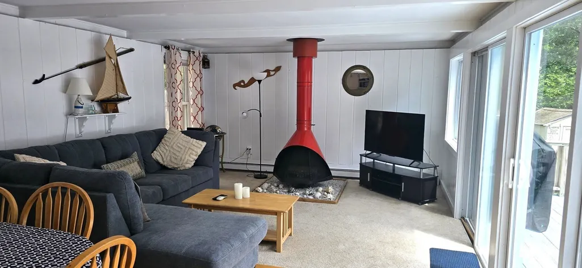
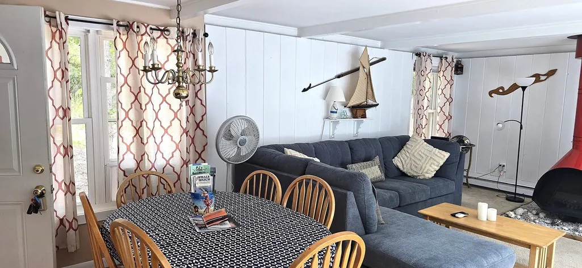
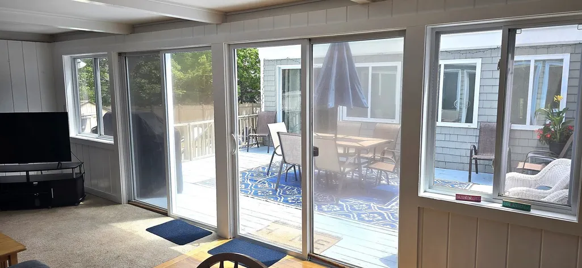
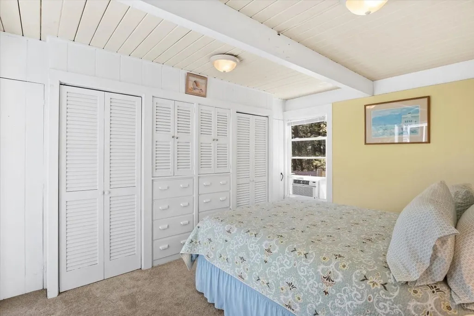
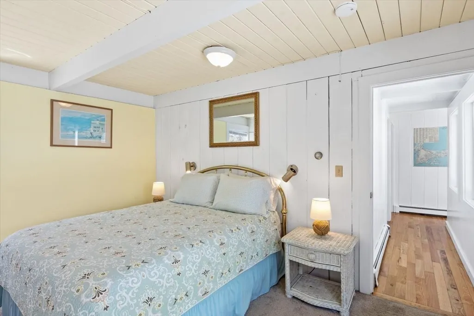
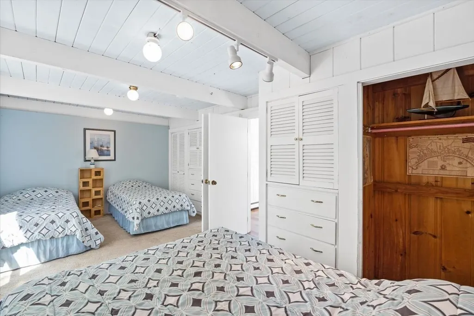
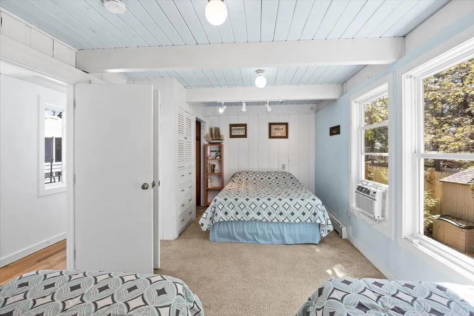
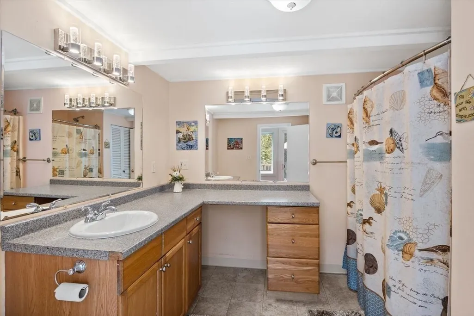
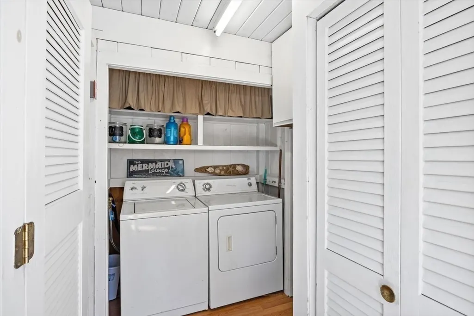
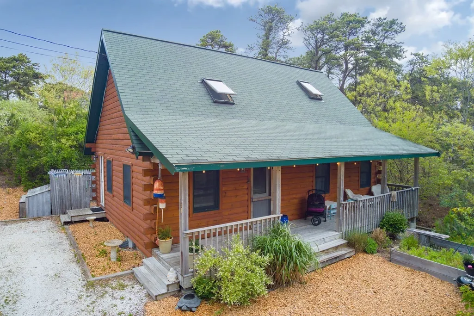
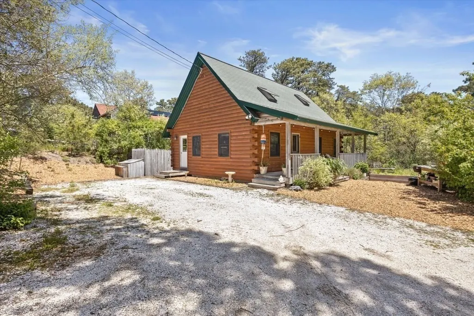
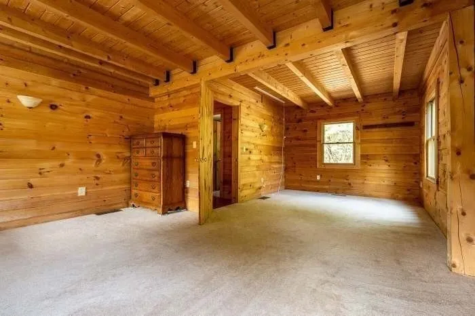
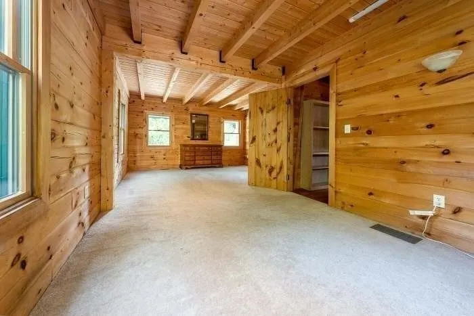
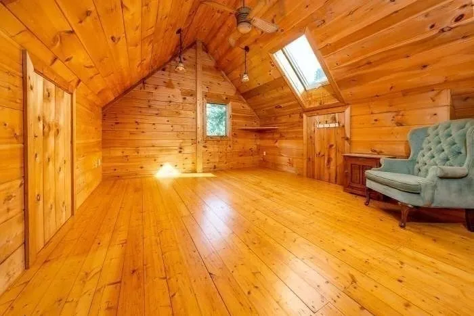
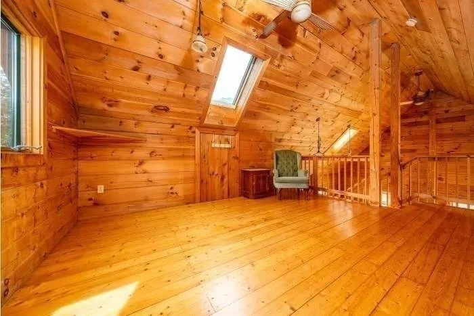
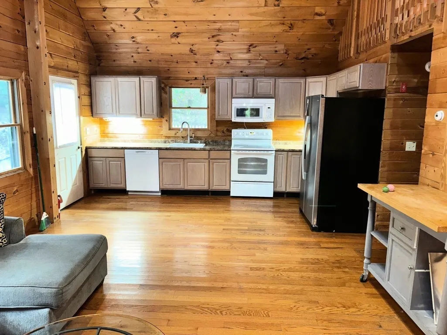
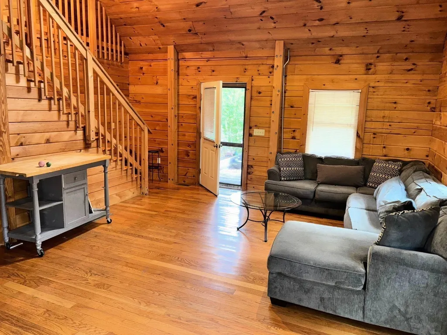
Here is your opportunity to own two year-round homes on over half an acre in desirable Indian Neck Heights, just a short walk to the beach. Yes 2 houses for 1 price! The renovated main home features a beautiful granite kitchen with stainless appliances, an open dining/living area with a fireplace and sliders to an oversized deck, a full bath with laundry, a guest bedroom, and a main bedroom with built-ins and direct access to the deck and heated pool. It is offered fully furnished. The second home, a 2007 log house, offers an open kitchen/living space, a large first-floor bedroom and full bath, a spacious loft, and a full basement with laundry and utilities. Ideal as a family compound, rental investment, or live-one-rent-one setup in a fantastic coastal location.
| Price History | |
|---|---|
| 4/2/2026 | Listed $1,209,000 |
| 5/27/2026 | 2$1,195,000 |
General Features
| Sewer | Private Sewer |
|---|---|
| Heating | Forced Air,Baseboard,Oil,Propane |
| Cooling | Window Unit(s) |
| Utilities | for Gas Range |
| Roof | Shingle,Rubber |
| Appliances | Electric Water Heater,Range,Dishwasher,Microwave,Refrigerator,Washer,Dryer |
| Zoning | R30 |
| Patio/Porch Features | Porch,Deck,Patio |
| Architectural Style | Ranch,Log |
| Pool Features | Pool - Inground Heated |
| Construction Materials | Frame,Log |
| Year Built | 1970 |
| Electric | 100 Amp Service |
| Property Subtype | Single Family Residence |
| Tax Year | 2025 |
| Parcel Number | 2406990 |
| Waterfront Features | Bay,Ocean,1/10 to 3/10 To Beach,Beach Ownership(Public) |
| Community Features | Public Transportation,Shopping,Pool,Park,Walk/Jog Trails,Golf,Bike Path,Conservation Area,Marina |
| County | Barnstable |
| Property Type | Residential |
| HOA | No |
| Subdivision Name | Indian Neck Heights |
| Garage Y/N | No |
| Waterview | No |
| Total Rooms | 8 |
| Full Baths | 2 |
| Status | Active |
| Directions | Rt. 6 to Pilgrim Spring Rd or Rt. 6 to Cove Rd. to Indian Neck Rd. to Massasoit Rd. to Tecumseh Rd. |
| City | Wellfleet |
| Disclosures | Details of property are a combination of both the Ranch and Log homes. Number of bedrooms and baths and sq. Ft. are a combination of both houses. All measurements and lot lines are approximate. Some |
| Senior Community Y/N | No |
| Lot Size Units | Acres |
| Lot Size Square Feet | 23522 |
| Property Attached Y/N | No |
| Year Built Details | Renovated Since |
| Tax Annual Amount | 7950 |
| Home Warranty Y/N | No |
| Building Area Units | Square Feet |
| Primary Bedroom Level | First |
| Standard Status | Active |
| Year Built Source | Public Records |
| Tax Assessed Value | 1118100 |
| Certified Treated | Unknown |
Interior Features
| Interior Amenities | Cathedral Ceiling(s),Ceiling Fan(s),Kitchen,Living/Dining Rm Combo,Loft |
|---|---|
| Basement | Full,Walk-Out Access,Interior Entry,Concrete |
| Flooring | Wood,Carpet,Hardwood,Flooring - Wood |
| Total Fireplaces | 1 |
| Fireplace Features | Living Room |
| Kitchen Level | First |
| Air Conditioning Y/N | Yes |
| Heating Y/N | Yes |
| Window Features | Skylight,Insulated Windows,Screens |
| Fireplace Y/N | Yes |
| Above Grade Finished Area | 2195 |
| Laundry Features | Flooring - Wood,First Floor |
| Total Bedrooms | 3 |
| Living Room Level | First |
| LivingAreaSource | Public Record |
| Kitchen Features | Flooring - Hardwood,Dining Area,Countertops - Stone/Granite/Solid,Kitchen Island,Stainless Steel Appliances |
| Total Baths | 2 |
| Living Room Features | Flooring - Wall to Wall Carpet,Exterior Access,Slider |
| Bedroom 3 Features | Flooring - Wall to Wall Carpet |
| Bedroom 2 Features | Flooring - Wall to Wall Carpet |
| Kitchen Area | 266 |
| Kitchen Length | 14 |
| Kitchen Width | 19 |
| Primary on Main | 190 |
| Second Bedroom Length | 19 |
| Second Bedroom Width | 10 |
| Bedroom 3 Area | 360 |
| Bedroom 3 Length | 24 |
| Bedroom 3 Width | 15 |
| Living Room Area | 154 |
| Living Room Length | 14 |
| Living Room Width | 11 |
| Primary Bedroom Area | 140 |
| Primary Bedroom Features | Flooring - Wall to Wall Carpet,Exterior Access,Slider |
| Primary Bedroom Length | 14 |
| Primary Bedroom Width | 10 |
| Bedroom 3 Level | Third |
| Second Bedroom Level | Second |
| Bathroom 1 Level | First |
| Bathroom 2 Level | First |
Exterior Features
| Exterior Amenities | Porch,Deck,Patio,Pool - Inground Heated,Storage,Decorative Lighting,Screens,Fenced Yard |
|---|---|
| Fencing | Fenced |
| Parking Features | Off Street,Stone/Gravel |
| Lot Features | Wooded,Underground Storage Tank,Level |
| Water Source | Private |
| Total Parking | 8 |
| Lot Size Area | 0.54 |
| Foundation Details | Concrete Perimeter,Slab |
| Spa | No |
| Building Area Total | 2195 |
| Lot Size Acres | 0.54 |
| Road Surface Type | Unimproved |
| Waterfront Y/N | No |
| Door Features | Insulated Doors,Storm Door(s) |
| Road Frontage Type | Private Road,Dead End |
| Road Responsibility | Public Maintained Road |
Amenities
- Foreclosure
- Views
- Short Sale
- New Construction
- Adult 55+
- Lease To Own
- No HOA Fees
- Furnished
- Primary On Main
- Air Conditioning
- Seller Finance
- Green
- Fixer Upper
- Horse
- Golf
- Fireplace
- Deck
- Garage
- Basement
- Pool
Property vs Single Family Average in 02667
Price
Taxes
Year Built
Visits
 Massachusetts MLS Property Info Network (MLSPIN) - The property listing data and information set forth herein were provided to MLS Property Information Network, Inc. from third party sources, including sellers, lessors and public records, and were compiled by MLS Property Information Network, Inc. The property listing data and information are for the personal, non commercial use of consumers having a good faith interest in purchasing or leasing listed properties of the type displayed to them and
