



Address
34 Washington, Bourne, MA
Price
$ 719,000
Property Attributes
- MLS#73438694
- TypeSingle Family
- Listing Status Active
- CountyBARNSTABLE
- CityBourne
- AreaBuzzards Bay
- NeighborhoodBuzzards Bay
- Zip02532
- StyleShingle,Craftsman
- Year Built1920
- Taxes$ 3754
- Price$ 719,000
- Bedrooms3
- Full Bathrooms2
- Half Bathrooms0
- Sqr Footage1622
- Lot Size0.17 Acres
Data Source:
Massachusetts MLS Property Info Network (MLSPIN)
Property Description
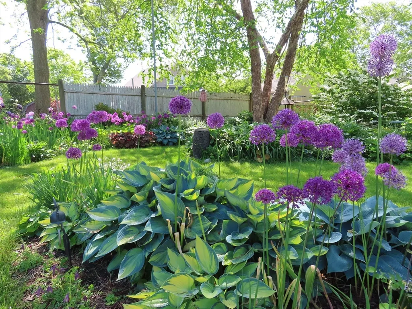
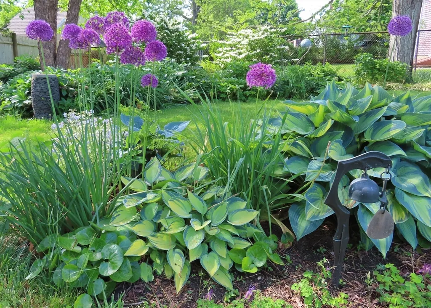
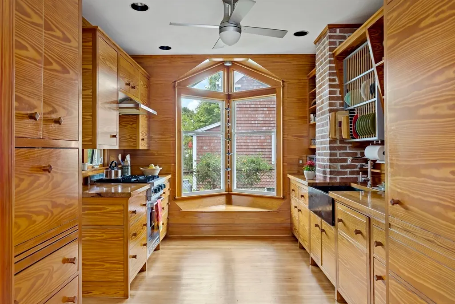
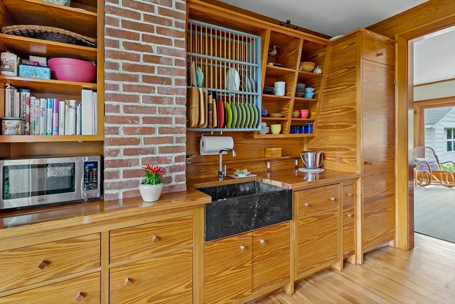
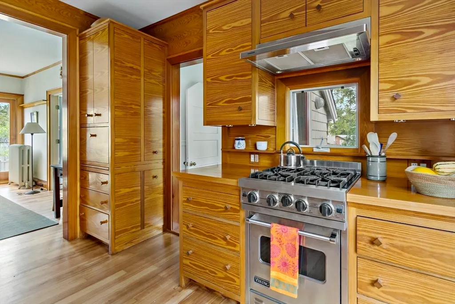
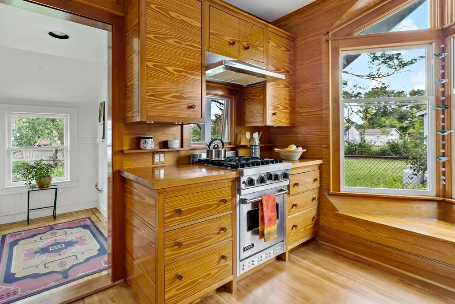
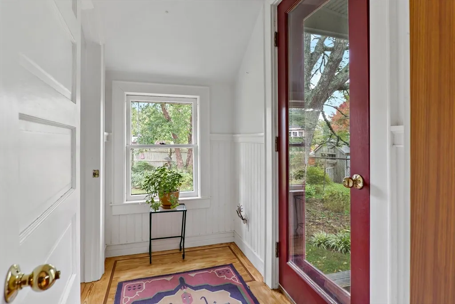
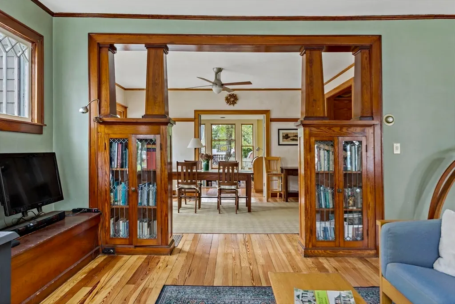
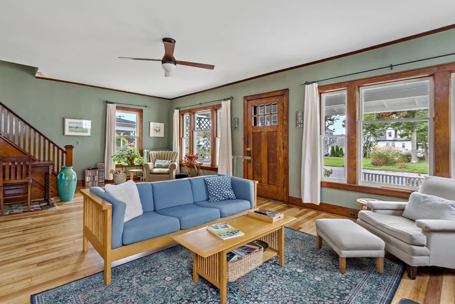
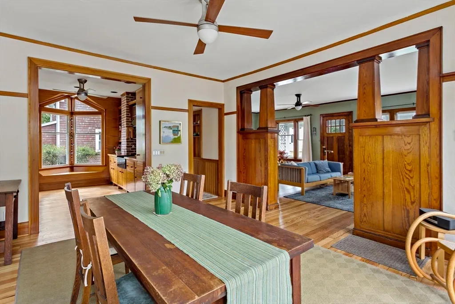
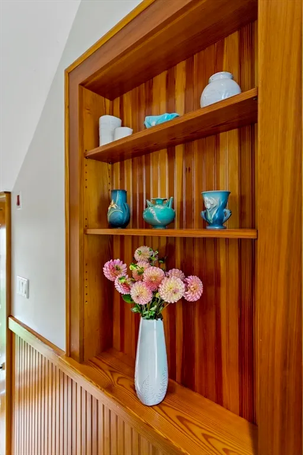
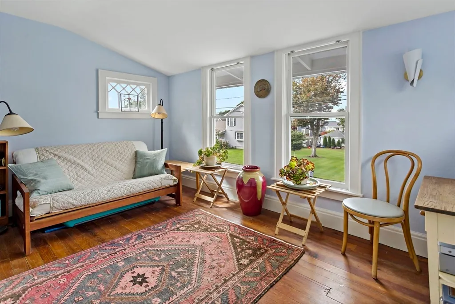
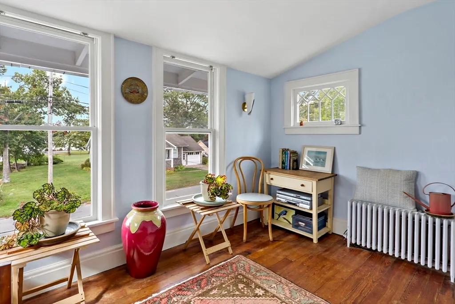
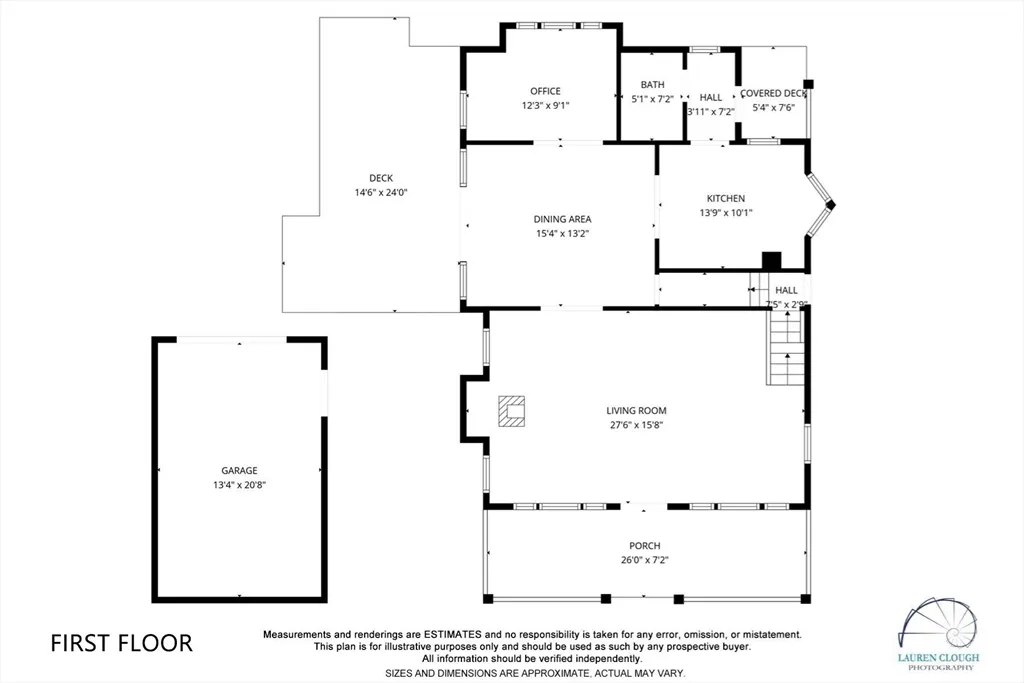
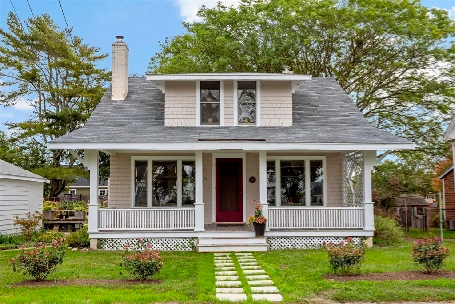
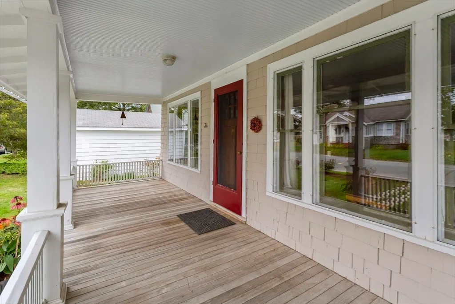
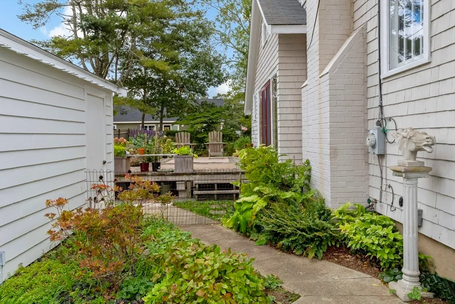
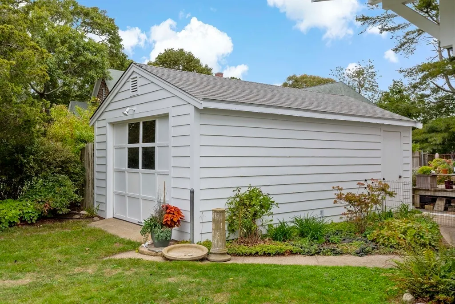
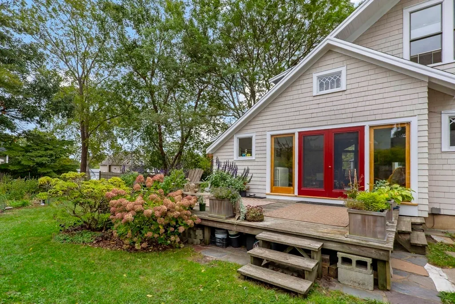
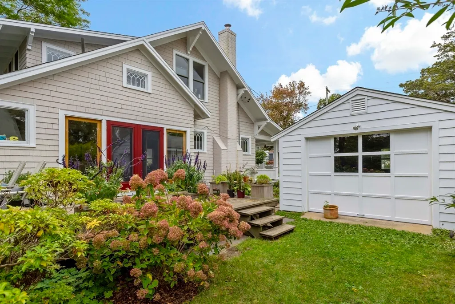
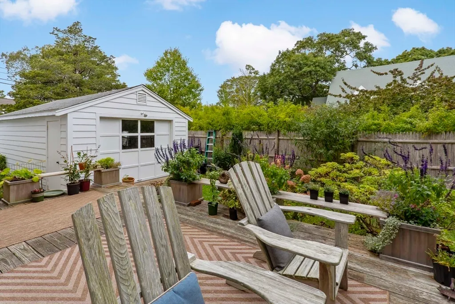
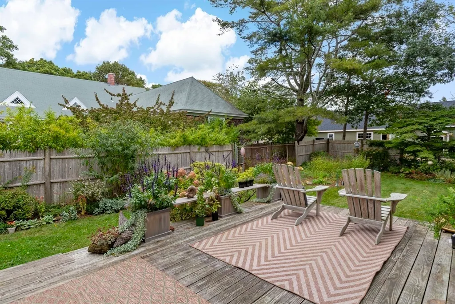
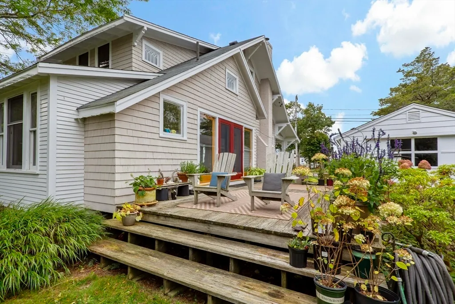
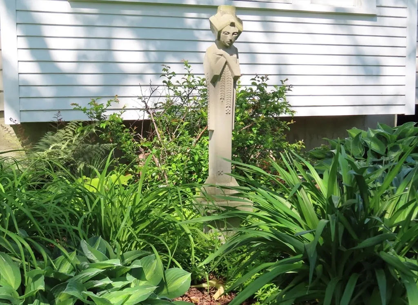
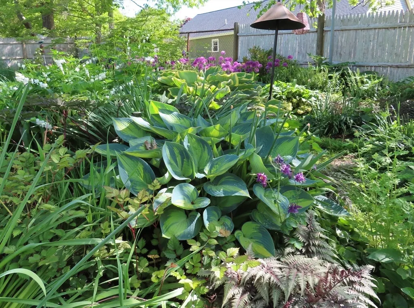
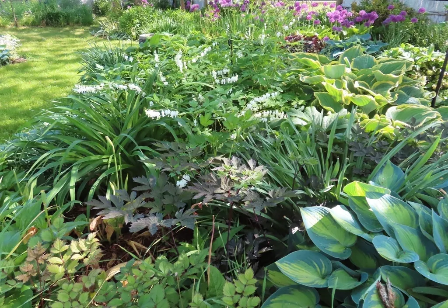
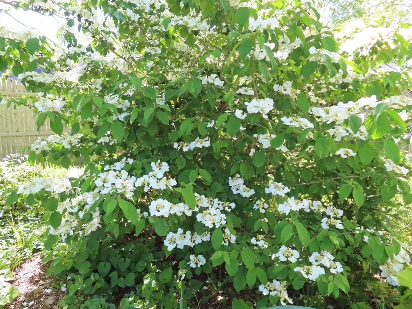
The MARSDEN is an Arts & Crafts bungalow from 1920 from The Aladdin Company of Bay City, Michigan, a manufacturer of architecturally designed houses from the early 20th century & has now been recognized as a significant architectural period. The main floor has an open & airy plan, a newly designed kitchen, dining area which opens onto a large wood deck through french doors & living area which extends across the entire front facade opening onto a covered porch. The building is comprised of finely detailed antique southern yellow pine floors, cabinetry, colonnade & architectural millwork on the interior & exterior architectural embellishments & bracketry, broad overhangs and beadboard porch ceiling & soffets. The one-car detached garage opens towards the street and backyard. Professional landscaping provides a great sense of beauty, color, peace, privact and serenity. Buyer to verify all information.
| Price History | |
|---|---|
| 10/2/2025 | Listed $749,000 |
| 4/8/2026 | 3$729,000 |
| 6/10/2026 | 4$700,000 |
General Features
| Sewer | Inspection Required for Sale |
|---|---|
| Heating | Central,Hot Water,Natural Gas,Wood,Wood Stove |
| Cooling | None |
| Utilities | for Gas Range,for Electric Dryer,Washer Hookup |
| Roof | Shingle |
| Appliances | Dishwasher,Refrigerator,Range Hood |
| Zoning | RF |
| Garage Spaces | 1 |
| Patio/Porch Features | Porch,Deck - Wood |
| Architectural Style | Shingle,Craftsman |
| Construction Materials | Frame |
| Exclusions | See Seller Exclusion Sheet In Documents |
| Year Built | 1920 |
| Property Subtype | Single Family Residence |
| Tax Year | 2025 |
| Parcel Number | 19.31450,2183578 |
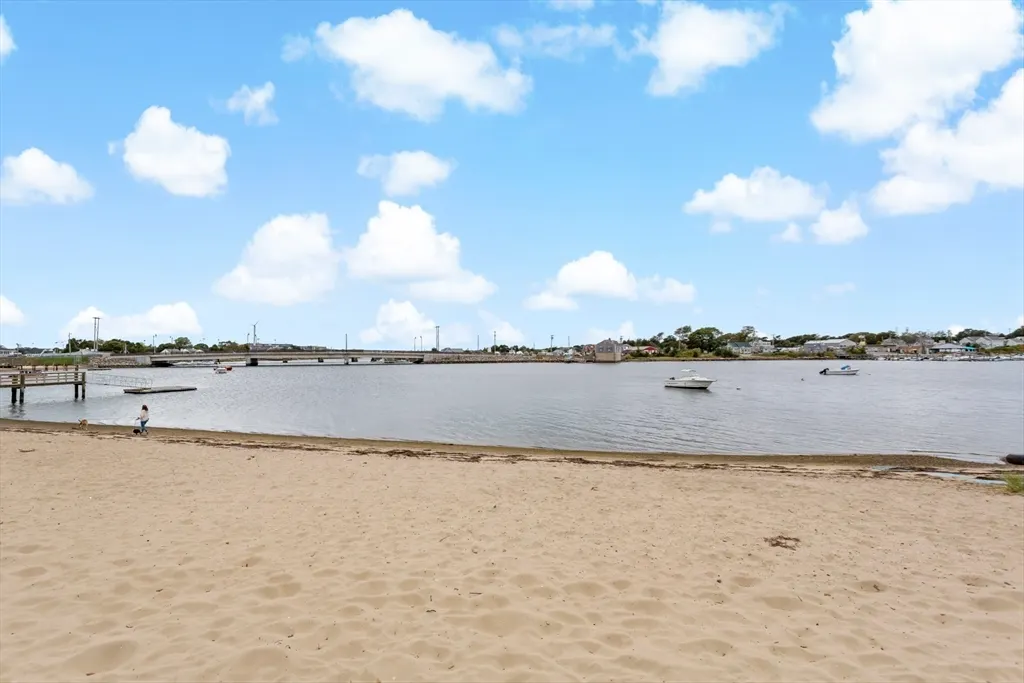
| Waterfront Features | Bay,1/10 to 3/10 To Beach,Beach Ownership(Public) |
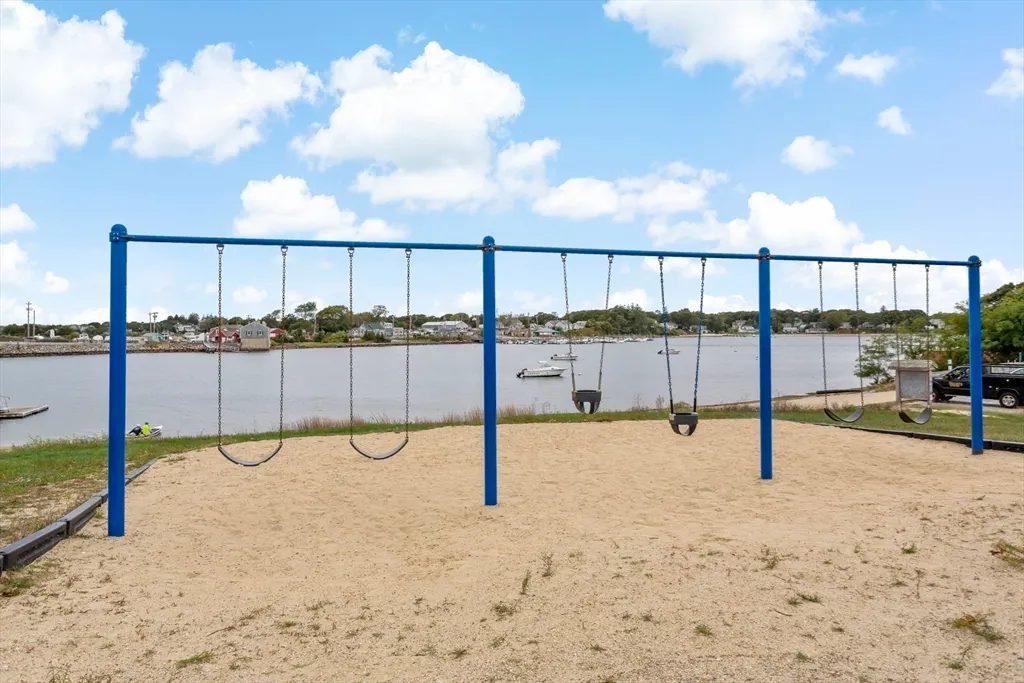
| Community Features | Public Transportation,Shopping,Park,Walk/Jog Trails,Laundromat,Bike Path,Highway Access,House of Worship,Marina,T-Station |
| County | Barnstable |
| Property Type | Residential |
| HOA | No |
| Attached Garage | No |
| Subdivision Name | Buzzards Bay |
| Garage Y/N | Yes |
| Waterview | Yes |
| Total Rooms | 6 |
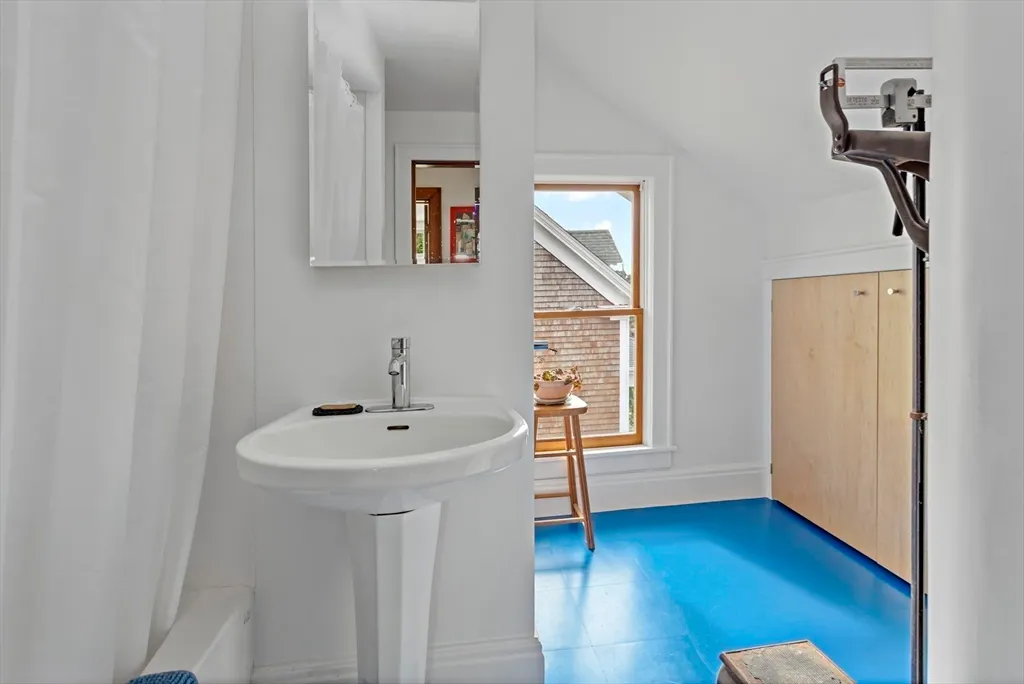
| Full Baths | 2 |
| Status | Active |
| Directions | Over Bourne bridge,take 1st exit. Merge onto Rt. 28 to next rotary,rt onto Lincoln Ave. use GPS |
| City | Bourne |
| Senior Community Y/N | No |
| MLS Area | Buzzards Bay |
| Lot Size Units | Acres |
| Lot Size Square Feet | 7362 |
| Carport Y/N | No |
| Property Attached Y/N | No |
| Year Built Details | Actual |
| Tax Annual Amount | 3754 |
| Home Warranty Y/N | No |
| Building Area Units | Square Feet |
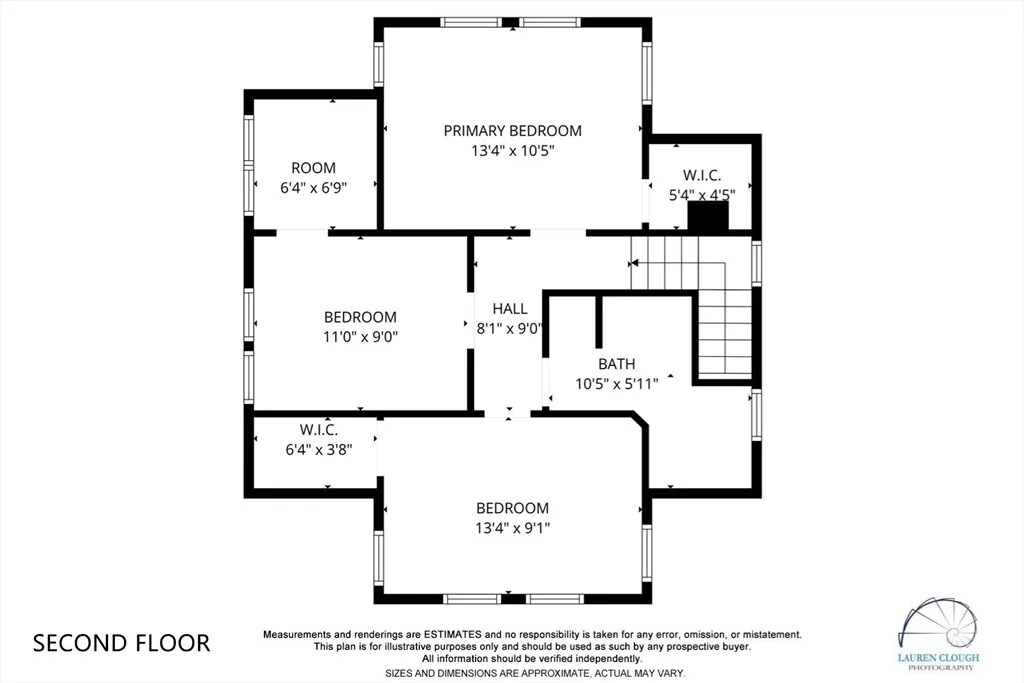
| Primary Bedroom Level | Second |
| Standard Status | Active |
| Year Built Source | Public Records |
| Tax Assessed Value | 480700 |
| Certified Treated | Unknown |
Interior Features
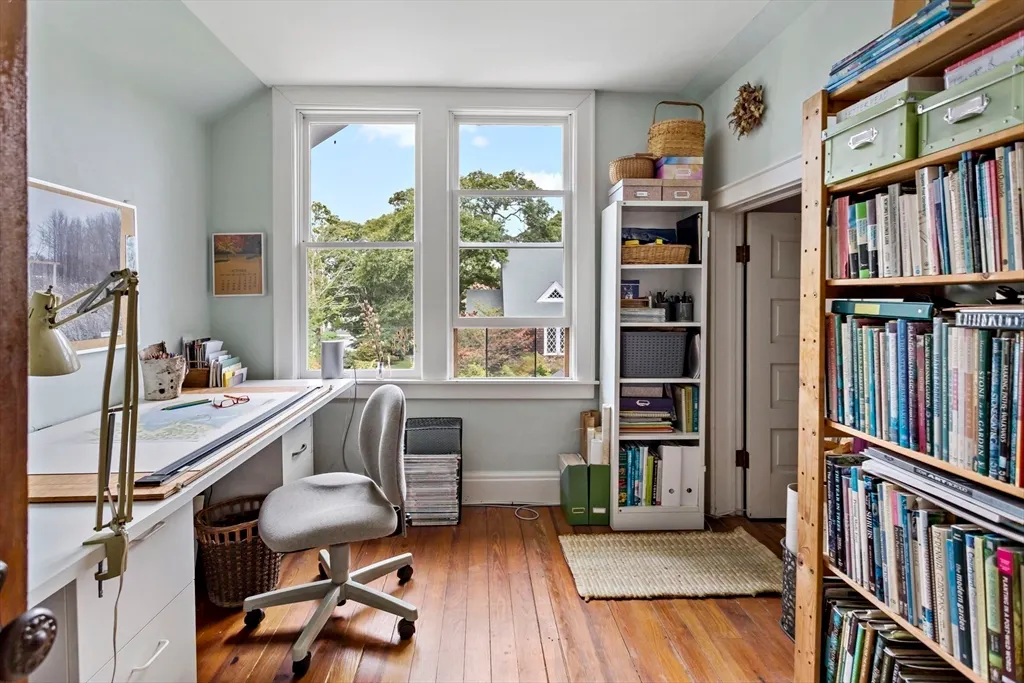
| Interior Amenities | Home Office |
|---|---|
| Basement | Full,Interior Entry,Unfinished |
| Flooring | Wood,Pine,Flooring - Wood |
| Total Fireplaces | 1 |
| Fireplace Features | Living Room |
| Kitchen Level | Main,First |
| Air Conditioning Y/N | No |
| Heating Y/N | Yes |
| Window Features | Insulated Windows,Storm Window(s),Screens |
| Fireplace Y/N | Yes |
| Above Grade Finished Area | 1622 |
| Laundry Features | Electric Dryer Hookup,Washer Hookup,In Basement |
| Total Bedrooms | 3 |
| Living Room Level | Main,First |
| Main Level Bathrooms | 1 |
| LivingAreaSource | Public Record |
| Kitchen Features | Ceiling Fan(s),Flooring - Wood,Countertops - Upgraded,Cabinets - Upgraded,Exterior Access,Recessed Lighting,Remodeled,Gas Stove,Window Seat |
| Total Baths | 2 |
| Living Room Features | Wood / Coal / Pellet Stove,Ceiling Fan(s),Flooring - Wood,Window(s) - Picture,Cable Hookup,Exterior Access,Open Floorplan |
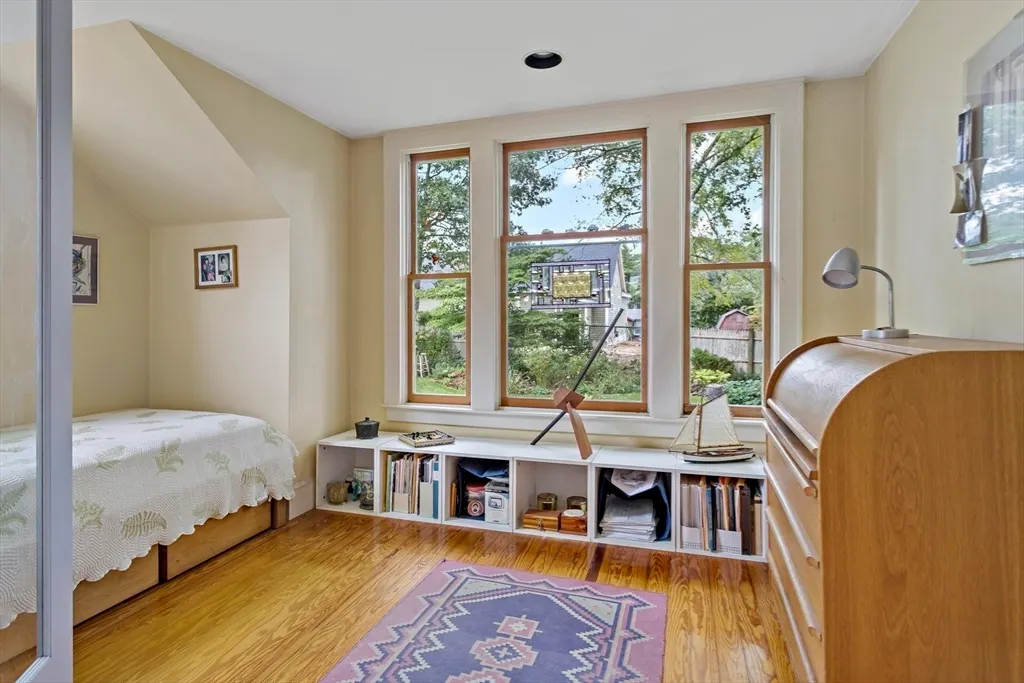
| Bedroom 3 Features | Closet,Flooring - Wood |
| Bedroom 2 Features | Closet,Flooring - Laminate,Flooring - Wood |
| Dining Room Features | Ceiling Fan(s),Flooring - Wood,French Doors |
| Kitchen Area | 140.39 |
| Kitchen Length | 13.9 |
| Kitchen Width | 10.1 |
| Primary on Main | 99 |
| Second Bedroom Length | 11 |
| Second Bedroom Width | 9 |
| Bedroom 3 Area | 121.94 |
| Bedroom 3 Length | 13.4 |
| Bedroom 3 Width | 9.1 |
| Dining Room Area | 15.4 |
| Dining Room Width | 13.2 |
| Living Room Area | 436.08 |
| Living Room Length | 27.6 |
| Living Room Width | 15.8 |
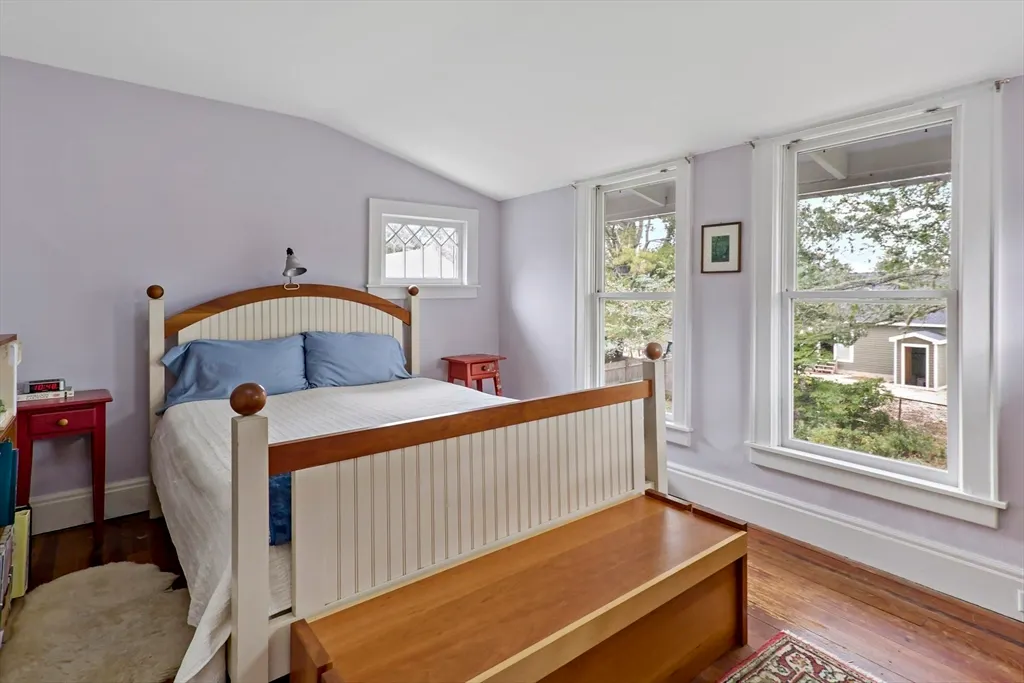
| Primary Bedroom Area | 140.7 |
| Primary Bedroom Features | Closet,Flooring - Wood |
| Primary Bedroom Length | 13.4 |
| Primary Bedroom Width | 10.5 |
| Dining Room Level | First |
| Dining Room Area | 203.28 |
| Bedroom 3 Level | Second |
| Second Bedroom Level | Second |
| Bathroom 1 Level | Main,First |
| Bathroom 2 Level | Second |
Exterior Features
| Exterior Amenities | Porch,Deck - Wood,Professional Landscaping,Screens,Fenced Yard,Garden |
|---|---|
| Fencing | Fenced/Enclosed,Fenced |
| Parking Features | Detached |
| Lot Features | Level |
| Water Source | Public |
| Total Parking | 2 |
| Lot Size Area | 0.17 |
| Foundation Details | Concrete Perimeter,Irregular |
| Spa | No |
| Building Area Total | 1622 |
| Lot Size Acres | 0.17 |
| Road Surface Type | Paved |
| Waterfront Y/N | No |
| Covered Spaces | 1 |
| Door Features | French Doors,Insulated Doors |
| Foundation Area | 806 |
| Road Frontage Type | Public |
| Road Responsibility | Public Maintained Road |
Amenities
- Foreclosure
- Views
- Short Sale
- New Construction
- Adult 55+
- Lease To Own
- No HOA Fees
- Furnished
- Primary On Main
- Air Conditioning
- Seller Finance
- Green
- Fixer Upper
- Horse
- Golf
- Fireplace
- Deck
- Garage
- Basement
- Pool
Property vs Single Family Average in 02532
Price
Taxes
Year Built
 Massachusetts MLS Property Info Network (MLSPIN) - The property listing data and information set forth herein were provided to MLS Property Information Network, Inc. from third party sources, including sellers, lessors and public records, and were compiled by MLS Property Information Network, Inc. The property listing data and information are for the personal, non commercial use of consumers having a good faith interest in purchasing or leasing listed properties of the type displayed to them and
